Salt spray testing is a controlled laboratory method for comparing corrosion behavior under stated conditions; it is not a direct forecast of field service life. When reviewing salt spray test for one-piece hydraulic fittings, examine the test method, specimen identity, preparation, coating system, exposure conditions, evaluated surfaces, white corrosion, red rust, and acceptance criteria together. A reported duration without those details has limited purchasing value. The test also says nothing by itself about thread accuracy, sealing, hose compatibility, crimp quality, or pressure integrity. Used correctly, the report helps compare defined finishes or process controls. Used as a calendar promise, it can support the wrong material or coating decision.
What the Test Actually Measures
The test exposes a prepared specimen to a controlled corrosive atmosphere and records changes according to a defined method and evaluation plan. Its value comes from repeatable comparison, not from duplicating every wet, dry, hot, cold, abrasive, or chemically contaminated condition a fitting may face in service.
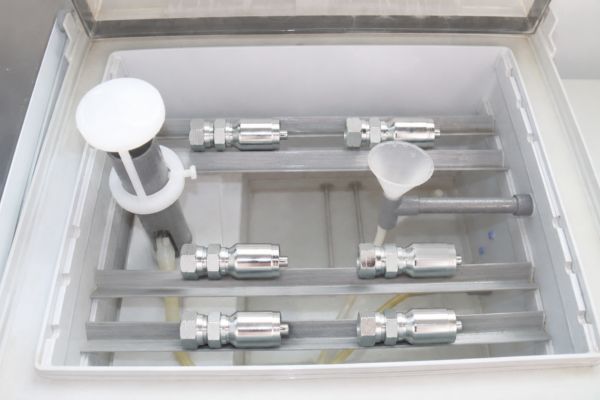
Controlled exposure creates comparative evidence
A useful report identifies the chamber conditions, test duration, inspection intervals, specimen position, preparation, and criteria used to classify corrosion. Those controls allow results to be interpreted within the test. If two claims use different methods, specimens, exclusions, or pass criteria, the durations should not be ranked as if they came from the same experiment.
The specimen must represent the claim
Determine whether the tested object was an actual fitting, a production-representative component, or a separate coupon. A flat panel can support coating-process information, but it may not represent threads, recesses, swivel areas, edges, or contact marks on a one-piece fitting. The report should explain why the specimen is relevant to the product being considered.
Separate White Corrosion from Red Rust
White corrosion and red rust generally indicate different stages or materials in the corrosion process, so they should not be combined into one vague “rust” result. Their exact acceptance significance depends on the coating system, test method, inspected surface, and stated criteria.
White corrosion concerns the protective coating
On zinc-based systems, white corrosion products are associated with the zinc layer rather than direct corrosion of the steel substrate. Their appearance may show that the coating is reacting in the test environment, but the extent, location, and allowable condition must be judged against the report’s definitions. A buyer should not assume that any white deposit means complete failure or that its absence proves long-term protection.
Red rust indicates base-metal corrosion
Red rust generally points to corrosion of an iron-containing base material after protection is locally absent, damaged, or consumed. Its location matters: a broad exposed surface, a cut edge, an uncoated test fixture contact, and a tool-damaged thread may have different relevance under the stated criteria. The report should identify evaluated and excluded areas instead of reporting only a final duration.
Review the corrosion language for:
- Separate observations for coating corrosion and base-metal corrosion.
- Evaluated surfaces, edges, threads, recesses, and excluded contact points.
- Inspection timing and whether the specimen was cleaned before evaluation.
- Area, location, or rating method used for acceptance.
- Photographs linked to specimen identity and inspection stage.
Why Test Hours Do Not Equal Service Life
Laboratory duration cannot be converted directly into months or years of service because the exposure mechanisms are different. Field corrosion depends on cycles, contaminants, component temperature, design, damage, maintenance, and opportunities for surfaces to dry.
Real equipment experiences changing conditions
An installed fitting may alternate between rain, drying, condensation, dust, oil film, washdown, sunlight, temperature changes, and physical contact. Salt spray testing deliberately maintains a controlled environment to accelerate and compare corrosion behavior. That consistency is useful for process evaluation, but it does not reproduce the full sequence or severity of a particular machine location.

Application design changes local exposure
Water can collect behind clamps, guards, hose sleeves, or poorly drained geometry even when surrounding surfaces dry quickly. Wrench marks, abrasion, stone impact, and thread engagement may break or thin protection in places that an untouched specimen does not represent. Consequently, a coating with a longer comparable laboratory result can still perform poorly if the application creates a more damaging mechanism.
Factors that prevent a simple time conversion include:
- Wet/dry cycling, condensation, temperature, and ultraviolet exposure.
- Salt concentration, industrial chemicals, washdown agents, and dirt retention.
- Coating damage from packaging, tools, vibration, abrasion, or impact.
- Geometry, drainage, crevices, dissimilar-metal contact, and inspection access.
- Cleaning, maintenance, storage, transport, and replacement practices.
Read the Test Conditions and Report Details
A credible purchasing review starts with the complete report, not a certificate headline. The objective is to understand exactly what was tested, how it was evaluated, and which product claim the evidence can reasonably support.
Confirm method, preparation, and exposure
Record the named method and revision without assuming that all “salt spray” procedures are interchangeable. Check cleaning, masking, intentional damage, aging, assembly state, and any preconditioning. Verify the chamber conditions, exposure continuity, inspection intervals, specimen placement, and handling during evaluation as reported rather than filling gaps from general expectations.
Connect results to clear acceptance criteria
The report should state whether acceptance concerns first white corrosion, first red rust, percentage affected, a rating scale, or another defined outcome. It should also identify special treatment of edges, threads, recesses, and fixture marks. A “passed” statement without the acceptance rule does not allow a buyer to compare risk or repeat the review later.
| Report field | Why it matters | Warning sign |
| Product and specimen identity | Links evidence to the fitting under review | Generic coupon with no relevance statement |
| Base material and coating system | Defines what is being protected | Color used as the only finish description |
| Method and revision | Establishes the test framework | “Salt spray tested” with no method |
| Preparation and exclusions | Explains edges, threads, damage, and contacts | Unstated masking or omitted surfaces |
| Exposure and inspection record | Shows what conditions were completed | Only a final duration claim |
| Corrosion observations | Separates white corrosion from red rust | Both reported simply as “rust” |
| Acceptance criteria | Explains why the result passed or failed | Pass statement with no threshold definition |
Coating System and Preparation Affect Results
Salt-spray performance belongs to a defined specimen and coating process, not to a color name or the word “plated.” Base material, deposit, passivation, topcoat, component geometry, and process control can all influence the result.
The full coating system must be identified
For zinc or zinc-nickel finishes, ask which deposit system, passivation, seal or topcoat, and production controls apply to the exact part. Different combinations may look similar while behaving differently in the chamber. A supplier or internal drawing should preserve the approved specification so later lots do not inherit a result from an unconnected finish.
Edges, threads, and damage need context
Cut edges can expose base material, threads create complex geometry, and handling can leave contact marks. Some methods or acceptance plans treat these areas separately, while service may expose them directly. Review both the formal test judgment and the practical application risk; neither should be hidden by an overall pass label.
Compare Claims Without Oversimplifying
Comparable claims require comparable test methods, specimens, coating definitions, preparation, evaluated surfaces, and criteria. If any of these differ, a longer duration may reflect a different question rather than a better product.
Normalize the evidence before ranking results
Create a review sheet for each claim and place unknown information in an “unverified” category. Do not reward missing details by assuming favorable conditions. When reports are not directly comparable, identify the gap and request clarification or a more relevant test instead of creating a false ranking.
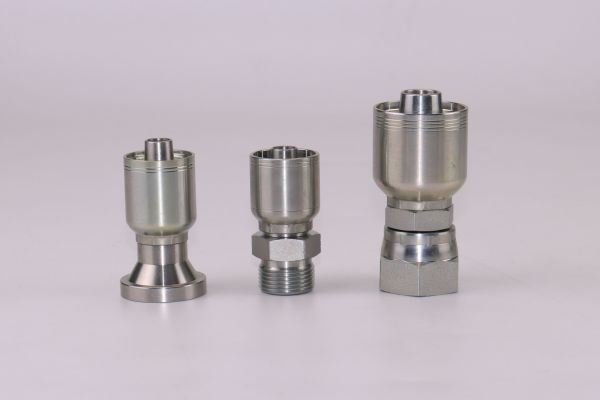
Keep corrosion evidence in its proper decision layer
The coating report supports a corrosion-protection decision under defined conditions. It does not approve material strength, thread form, seat angle, sealing face, fitting series, hose combination, crimp data, pressure, temperature, fluid, or application. These controls require separate evidence even when the salt-spray report is complete.
Purchasing teams should also distinguish process qualification from routine lot acceptance. A historical test may support approval of a defined coating process, while current production still needs identity, change control, and suitable incoming checks. Repeating the laboratory test on every receipt may not be the chosen control, but silently transferring an old report to a changed finish, base material, geometry, or process source is not a valid substitute.
A comparison file should capture:
- Exact fitting revision and production finish linked to the tested specimen.
- Method, preparation, exposure, inspections, and excluded surfaces.
- White-corrosion and red-rust observations with stated criteria.
- Differences between reports that prevent direct comparison.
- Service environment and damage mechanisms absent from the test.
- Separate technical approvals still required for the assembly.
Common Interpretation Mistakes
The most common error is treating a single duration as a product grade. Other errors include comparing unlike methods, ignoring specimen identity, and assuming a coating result proves the complete fitting is safe.
Avoid calendar and quality shortcuts
Do not translate test hours into guaranteed field years, and do not assume that more hours always mean better performance in a specific environment. A tightly documented result at a relevant condition can be more useful than a larger number with unknown preparation and criteria. Salt spray is one evidence source, not a universal quality score.
Do not overlook production changes
A report can become irrelevant if the base material, plating source, deposit, passivation, topcoat, cleaning, or component geometry changes without review. Purchase documents and drawings should identify the approved system and require change notification. Receiving inspection can confirm identity and obvious condition, but appearance alone cannot recreate process evidence.
Neutral Test-Report Checklist
The review should end with a traceable conclusion that states what the report supports, what remains uncertain, and what application evidence is still required.
Questions to close before approval
- Is the specimen clearly linked to the exact fitting or a justified representative part?
- Are base material, coating system, preparation, method, and exposure stated?
- Are white corrosion, red rust, evaluated surfaces, and exclusions distinguished?
- Are acceptance criteria and actual observations both available?
- Are the compared reports technically comparable, or are differences documented?
- Are service exposure, handling damage, storage, and inspection addressed separately?
If any answer is missing, label the corresponding claim unverified rather than estimating it. This protects later purchasing decisions from relying on a headline that cannot be reproduced or connected to production.
Conclusion
Salt spray testing is most useful as controlled comparative evidence for a defined coating system and specimen. Interpret the duration only with the method, preparation, exposure, inspections, evaluated surfaces, and acceptance criteria. Separate white corrosion of a protective layer from red rust of the base metal, and examine how threads, cut edges, recesses, or handling damage were treated. Never convert laboratory hours directly into field life or use them as proof of pressure integrity. A responsible review of salt spray testing for one-piece hydraulic fittings links the report to the exact product revision, records differences between claims, describes the real service environment, and keeps thread, sealing, hose, crimp, fluid, temperature, and pressure approvals in separate technical checks for each application.
FAQ
Is salt spray testing the same as outdoor exposure testing?
No, salt spray is a controlled laboratory exposure with its own method and criteria. Outdoor service adds changing weather, drying, ultraviolet light, contaminants, damage, and maintenance conditions.
Does white corrosion mean the steel fitting has rusted?
Not necessarily, because white corrosion is commonly associated with a zinc-based protective layer. Confirm the coating system, observation location, and report definition before judging the result.
Can reports from two laboratories be compared directly?
Only when the methods, revisions, specimens, preparation, exposure, evaluation, and acceptance criteria are sufficiently comparable. Different report structures or durations alone do not establish equivalence.
Why might threads corrode differently from the fitting body?
Threads have different geometry, coating distribution, contact, engagement, and handling exposure. The test report and application review should state whether threaded areas were evaluated or excluded.
Does passing a salt spray test approve a hose assembly?
No, it supports only the stated corrosion evaluation. The exact hose, fitting, ferrule, crimp, connection, pressure, temperature, fluid, and application still require verified approval.