An OEM first article decision must prove that the exact inspected fitting conforms to the approved product definition before repeat production is released. An appearance check alone cannot do that. An OEM FAI check for one-piece fittings should link sample identity, drawing revision, measured characteristics, thread and sealing verification, material and finish evidence, O-rings, markings, deviations, and applicable test records in one review package. The result is an approval gate: release when required evidence is complete and acceptable, approve a controlled deviation only through authorized disposition, or hold when the sample, reference, method, or result is unclear. Separate application validation remains necessary where the FAI scope does not cover it.
Define What the FAI Must Prove Before Release
First article inspection should answer whether the first production-representative article matches the controlled technical and identification requirements used for the order. It is not a general statement that every future part will conform, nor is it a substitute for process control, incoming inspection, or batch traceability.
The gate should verify three links: the physical sample links to a part and lot; the inspection results link to approved characteristics and methods; and the disposition links to authorized reviewers. If any link is missing, an attractive sample can still be technically unverified.
Set the scope from risk and requirements
List the characteristics and evidence required by the approved drawing, specification, order, and quality plan. Distinguish dimensions, threads, sealing features, material, plating, O-ring, marking, packaging, and linked tests. Do not invent universal tolerances, sample quantities, or test requirements; the responsible documents must define them.
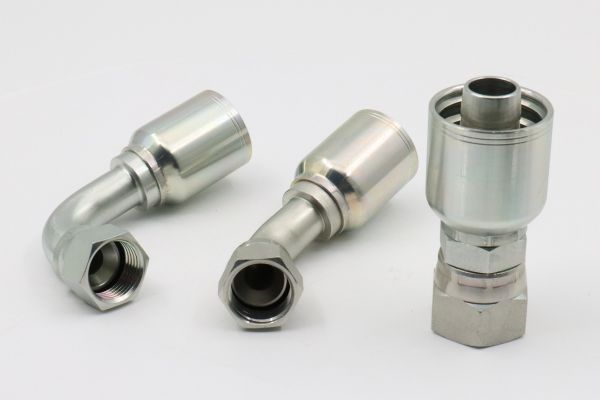
A one-piece fitting has a stem and ferrule preassembled, attached, or retained together, with construction varying by series. FAI should confirm that controlled relationship where required, but it does not independently prove compatibility with every hose. Hose manufacturer, series, construction, dash size, preparation, crimp equipment, die, and current crimp data may require separate approval.
Identify the Exact First Article and Document Set
The package must make substitution or document drift visible. Record the internal and external part numbers, product description, sample or piece identifier, manufacturing lot or batch, order reference, sample date, and applicable revision status. Mark photographs or sample tags so reviewers can connect results to the inspected article.
The document index should identify the approved drawing and revision, technical specification, material and finish requirements, seal specification, inspection plan, applicable assembly or test documents, and any approved change or deviation. Avoid attaching files without revision identifiers because reviewers cannot tell whether they represent the released baseline.
Reconcile conflicting references before measurement
If the purchase order, drawing, catalog description, or sample mark disagrees, place the FAI on hold and resolve authority before evaluating results. Inspecting against a convenient document only creates a polished report for the wrong requirement.
Record units and datum conventions. Dimensions described as overall length, centerline length, seat reference, or gauge position must use the drawing’s definition. A measurement without its reference point cannot be compared reliably, especially for elbows, swivel nuts, and sealing features.
The minimum identity pack should contain:
- Part number, description, orientation, and sample identifier.
- Lot or batch and traceability information.
- Approved drawing, specification, and revision list.
- Inspection plan and method references.
- Evidence document identifiers and revisions.
- Open change requests or deviations affecting the sample.
Review Dimensions and Threads as One Evidence Block
Dimensional and thread results should demonstrate conformance characteristic by characteristic. The report must show the controlled reference, inspection method, result, and disposition without replacing actual values with “looks acceptable.”
Dimensional verification
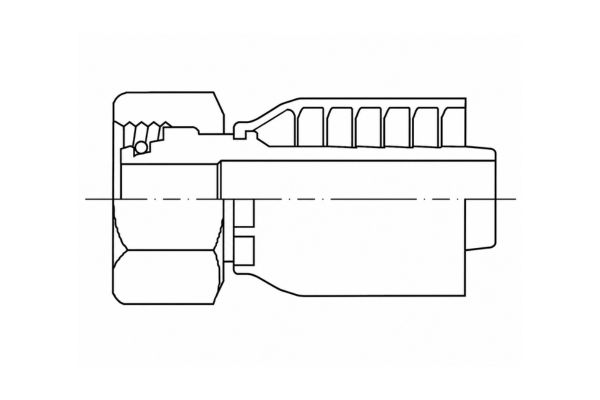
Create a ballooned or otherwise indexed drawing where the quality system requires one, then map each characteristic to the results record. Distinguish nominal values, tolerances, measured results, and pass/fail status. Use calibrated equipment suitable for the characteristic and record the method or equipment identity according to the approved procedure.
Critical dimensions may include connection geometry, hose-tail and ferrule features, wrench flats, centerline dimensions, overall references, or sealing-face relationships. The exact list comes from the drawing and risk review. Do not copy dimensions from another dash size or visually similar part.
Thread and sealing-interface verification
Thread inspection should confirm the defined standard, diameter, pitch or TPI, straight or tapered form, male or female arrangement, and applicable gauge result. A thread gauge result should be linked to the correct gauge type and current status; a mating part or hand fit is not an equivalent controlled method.
| Characteristic | Reference | Inspection Method | Result | Disposition |
| Part and revision identity | Approved item record and drawing | Mark, tag, and document reconciliation | Recorded actual identity | Pass, deviation, or hold |
| Controlled dimension | Indexed drawing characteristic | Approved calibrated method | Measured result with units | Compare with stated requirement |
| Thread form and size | Drawing or thread specification | Applicable gauge and measurement method | Recorded gauge/measurement result | Compare with stated requirement |
| Seat, face, or groove | Drawing and sealing specification | Visual and dimensional method as required | Recorded condition and result | Compare with stated requirement |
| Material and finish | Approved specification | Evidence review and applicable verification | Document identifier and result | Accept, clarify, or reject |
| Marking and packaging | Artwork and packaging instruction | Visual, scan, and reconciliation checks | Recorded actual condition | Accept or correct before release |
Review Material, Plating, and Seals as a Second Block
Material evidence should link the article or production lot to the approved base-material requirement. A generic certificate title or supplier declaration without part, heat, batch, or other required traceability may not establish the connection. Review the document scope, identifiers, revision, and applicable results under the quality plan.
Plating or finish evidence should identify the controlled specification and sample or lot relationship. Appearance can reveal obvious damage or inconsistency, but color alone does not prove material, coating system, thickness, corrosion performance, or conformity. Do not convert an unsupported salt-spray statement into a prediction of field service life.
Treat O-rings and sealing components as controlled parts
Where the design uses an O-ring, bonded seal, or other sealing component, verify identity, material requirement, size or controlled geometry, location, condition, and evidence as specified. A black elastomer ring cannot be approved by color. Fluid and temperature compatibility need the applicable material and application data.
Check whether the seal arrived installed, packaged separately, lubricated, protected, or marked as required. Missing, cut, twisted, contaminated, or incorrectly seated seals should be recorded as actual findings, not corrected silently before the report photograph.
Separate Visual and Packaging Checks from Functional Checks
Visual checks cover workmanship features that can be observed under the defined method: damage, burrs where controlled, contamination, marking, plating appearance, component presence, and packaging condition. Marking checks confirm part number, logo where applicable, lot identity, legibility, and location against approved artwork.
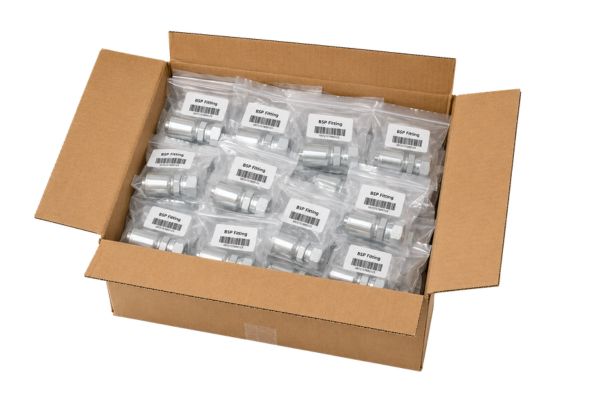
Packaging checks confirm unit protection, caps where specified, labels, barcode mapping, pack quantity, and carton identification. These controls matter to receiving and traceability, but passing them cannot compensate for a failed thread, dimension, material, or seal requirement.
Functional technical checks must remain linked to their approved procedures. If pressure, impulse, retention, leakage, or assembly tests are required, record the test document, specimen relationship, method, and disposition. Do not claim that routine dimensional FAI proves pressure, hose, crimp, or end-use suitability when those characteristics were not validated in scope.
Preserve independence of evidence
Avoid one broad “appearance passed” checkbox that covers marks, faces, threads, and packaging. Separate results make later changes and failures traceable. They also allow a packaging correction without pretending a technical characteristic was reinspected.
Photographs support identity and visible-condition review. They cannot replace measurements, gauges, material evidence, or test records. Store them with labels showing which sample, surface, and revision they represent.
Record Deviations and Make an Explicit Disposition
Every nonconforming or unclear result needs a record that identifies the characteristic, requirement, actual result, impact review, and authorized disposition. Editing the drawing, rounding the measurement, replacing a seal, or reworking a mark without recording the event destroys the evidence chain.
Pass, approved deviation, or hold
Pass means the required evidence shows the characteristic meets the released requirement. Approved deviation means an authorized review accepts a specific departure for a defined scope, such as identified samples or lot, without rewriting the general requirement. Hold for clarification means the requirement, method, traceability, result, or authority is insufficient to make a release decision.
An approved deviation is not a permanent drawing change. Link it to the affected part, lot, quantity, order, and approval, then state whether future production must return to the original requirement or follow a formal engineering change. Do not use FAI approval to normalize an unexplained difference.
Contain related samples and production until disposition is clear. If rework is allowed, preserve before-and-after evidence and reinspect affected characteristics plus any features the rework could influence.
Establish the Baseline and Make the Release Decision
The approved FAI package becomes a reference for future production inspections, but its fields must be translated into operational controls. Identify which characteristics are checked by lot, which documents must accompany shipments, what markings and packaging remain controlled, and which revision is effective.
Keep the approved drawing, indexed report, evidence documents, photos, deviation records, and approval signatures together. A retained sample may support visual comparison, but storage condition and identification must prevent damage or mix-up. Never let the sample replace the current drawing or specification.
Before release, confirm:
- Exact sample, part, lot, and revision identity are reconciled.
- Required dimensions and threads have recorded methods and results.
- Seat, face, groove, O-ring, material, and finish evidence is complete.
- Visual, marking, packaging, and functional checks are separately dispositioned.
- Every deviation has authorized scope and future-action instructions.
- Linked tests and application validations are complete where required.
- Future inspection, traceability, and change-control baselines are defined.
Release repeat production only when all required evidence is accepted and no unresolved hold remains. FAI approval should trigger document retention and production-control activation, not remove the need for future batch inspection or change notification.
Communicate the release status to purchasing, production, receiving, and document control using the same revision identifiers. Open orders and stored labels should be checked before the effective release so an obsolete drawing or unapproved package does not reenter the process. When the FAI is held, the system should block repeat production rather than relying on an email reminder.
Conclusion
First article inspection is a release gate built from traceable evidence, not a visual endorsement. Identify the exact sample and revision, map dimensions and threads to controlled references, and review material, plating, O-rings, sealing features, markings, packaging, deviations, and linked tests as distinct evidence blocks. Record actual results and methods, then choose pass, authorized deviation, or hold without hiding uncertainty. The approved package should establish the drawing, inspection, traceability, and change-control baseline for future production. An OEM first article inspection for one-piece fittings does not alone prove hose, crimp, pressure, fluid, temperature, or end-use suitability. Before release, prepare the complete document index, results record, deviation dispositions, and separate validation evidence required by the application, and assign clear owners for open actions.
FAQ
How many samples should a one-piece fitting FAI include?
Use the quantity defined by the approved quality plan, risk assessment, order, or responsible engineering requirement. Do not apply an invented universal sample count to every fitting or characteristic.
What happens when the drawing revision changes after FAI?
Review the change’s impact and define which evidence, samples, measurements, or tests must be refreshed. The old approval does not automatically cover characteristics changed by the new revision.
Can an approved deviation become the new normal requirement?
No, not without formal change control. A deviation applies only to its authorized scope; a permanent requirement change needs revised documents, impact review, and appropriate reapproval.
Should destructive tests be part of every FAI?
Not automatically, because test scope depends on the approved requirements and risk. When destructive testing is required, link the specimen, method, result, and disposition to the FAI package.
What controls are needed after FAI approval?
Activate the defined production inspections, document revisions, traceability, packaging controls, and change-notification process. Future batches still require conformity evidence under the approved control plan.