Reliable one-piece fitting batch stability comes from controlling product requirements, process changes, inspection evidence, and traceability across repeat orders. It does not mean every dimension will be numerically identical or that similar appearance proves equal performance. Later lots can differ because material, tooling, machining, thread forming, plating, assembly, inspection, marking, or labeling changed. Teams should define critical characteristics, link them to approved drawings, review batch-specific evidence, and react to drift before affected stock is mixed or shipped.
Batch Stability Means Controlled Conformity
Batch stability means successive lots meet the same current, approved requirements within their defined limits. It is not a promise of zero variation, and it cannot be judged from color or overall shape alone.
Define the controlled baseline
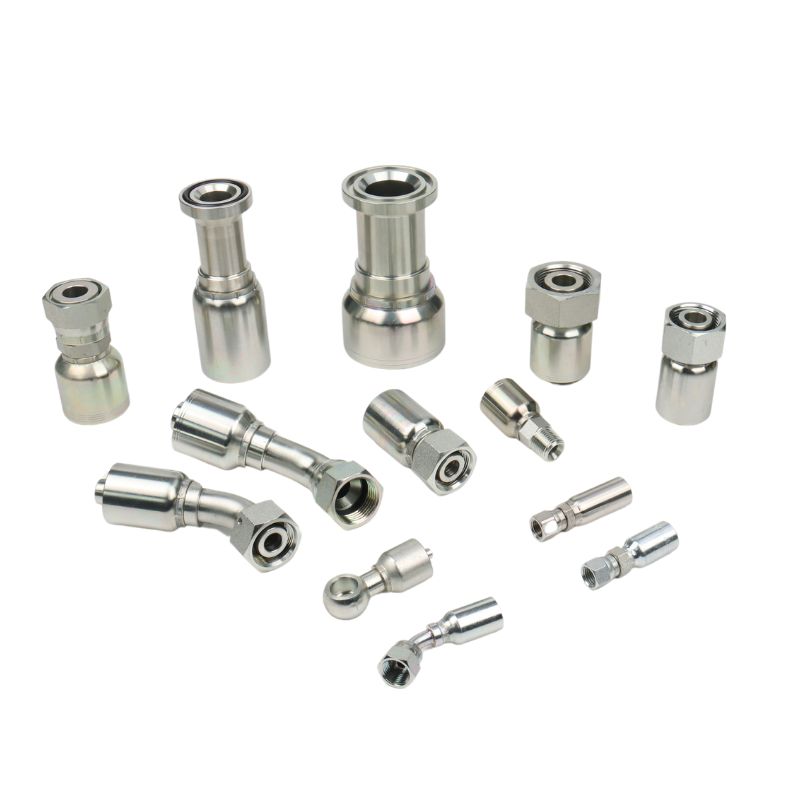
The baseline should identify part number, drawing revision, connection standard, port dash, hose dash, fitting series, configuration, material, finish, marking, packaging, and traceability requirements. Critical dimensions and inspection methods should be visible rather than hidden in informal emails. When the approved baseline is unclear, normal variation and true nonconformity cannot be distinguished consistently.
Distinguish variation from drift
Controlled variation remains within requirements and does not change fit, seal, assembly, identification, or agreed appearance. Drift is a pattern suggesting the process is moving toward or beyond a limit, or that later batches no longer reflect the approved condition. One result does not always establish a pattern, but repeated shifts, gauge failures, marking changes, or finish differences deserve investigation. The objective is early evidence-based review, not a claim that variation can be eliminated.
Characteristics Can Change Between Lots
Different production stages influence different fitting features. Stability review should therefore cover product identity and functional characteristics rather than relying on a generic “quality passed” statement.
Connection and sealing features
Thread form, diameter, pitch or TPI, taper, gender, seat, sealing face, and O-ring location determine how the port end connects and seals. A thread may look acceptable while failing a gauge or using the wrong standard. Critical seat damage or geometry changes may create leakage even when the nut starts normally. The inspection plan should match the controlled drawing and connection requirement.
Port dash and hose dash must remain separate because a batch can be correct on one side and wrong on the other. Hose-side stem geometry, ferrule design, and assembly relationship affect compatibility. A one-piece structure, in which the stem or body and ferrule are preassembled, attached, or retained together, reduces separate picking but does not guarantee the correct hose or crimp.
Material, finish, and identification
Material cannot be confirmed from visual appearance. Required material evidence should link to the relevant heat, batch, or other controlled traceability record as specified. Surface treatment may vary in appearance without being nonconforming, while an attractive finish may still fail an agreed requirement. Review the applicable specification and batch evidence rather than judging by color alone.
Marking and labels are functional controls when they preserve SKU and batch identity. A technically conforming fitting with the wrong marking can still create picking, installation, and complaint risk. Check that part, inner-pack, carton, and documents use the same controlled identity.
Important batch characteristics may include:
- Part number, revision, port and hose dash, series, and configuration
- Thread, seat, sealing face, O-ring location, and critical geometry
- Stem, ferrule, and hose-side characteristics assigned to inspection
- Material evidence and surface-treatment documentation
- Product marking, inner labels, carton labels, and batch or lot number
- Required inspection reports and any approved deviation
Drawings and Critical Characteristics Control Variation
An approved drawing converts purchasing language into verifiable requirements. It should distinguish characteristics that affect function or identification from reference information that does not define acceptance.
Make critical features inspectable
Critical characteristics may affect connection, sealing, hose assembly, installation clearance, material suitability, or traceability. Define the feature, requirement, unit, method, and revision clearly enough for consistent inspection. A dimension without datums or an ambiguous thread description cannot reliably control different lots.
Do not copy a tolerance or inspection method from a similar part without verified technical authority. When numerical requirements are unavailable, obtain the current approved data instead of inventing limits. The same caution applies to universal pressure ratings, torque values, crimp diameters, or insertion depths.
Keep revisions synchronized
Purchase specifications, drawings, inspection templates, product labels, and retained references should point to the same revision. If one document changes while the others remain old, the next batch can be inspected against the wrong baseline. Revision control should show when the change became effective and which open or received batches it affects.
Batch Records Should Explain the Product History
Records support stability only when they can be traced to the actual lot. A generic certificate or undated inspection sheet may look complete but cannot help contain a later issue.
Link evidence to the batch
The evidence chain may include raw-material identity, process or tooling reference, machining and thread inspection, surface-treatment batch, assembly checks, final inspection, marking, packaging, and shipment records. The exact scope depends on risk and agreed requirements. Each record should identify the product, revision, batch, result, and approval status.
Traceability does not prove that the product conforms. It allows reviewers to locate the evidence, compare batches, and determine which stock may share a cause. Weak traceability forces broad quarantine or leaves questionable product in use.
Compare evidence rather than paperwork volume
| Evidence area | Stable-batch question | Warning sign |
| Product identity | Does the lot match the controlled SKU and revision? | Mixed dash codes or inconsistent labels |
| Critical geometry | Do assigned checks meet the current drawing? | Missing results or unexplained trend |
| Thread and seal | Were suitable methods used for the specified connection? | Visual-only acceptance of critical features |
| Material and finish | Is batch-specific evidence linked and current? | Generic certificate or untraceable plating record |
| Change control | Were relevant changes reviewed before release? | New process or marking with no approval record |
| Traceability | Can stock and records be isolated by batch? | Repacked or mixed product without lot identity |
Incoming Inspection Can Detect Batch Drift
Incoming inspection is a verification layer, not a substitute for controlled production. It should confirm identity and selected critical characteristics according to product risk, history, and the purchasing agreement.
Start with identity and segregation
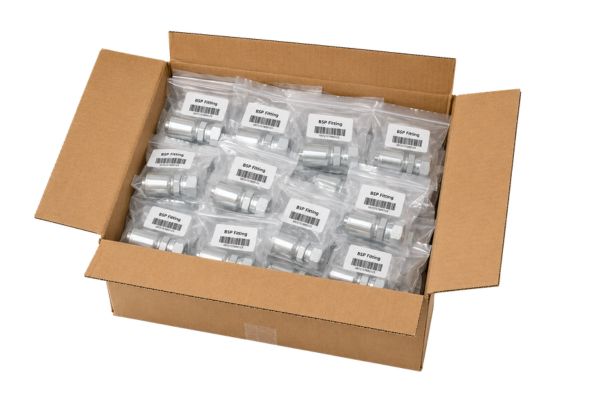
Before measuring, confirm part number, drawing revision, connection, port dash, hose dash, series, angle, material or finish requirement, marking, and batch. Keep different lots separated until status is known. Loose, returned, damaged, or relabeled parts should not enter normal stock without renewed identity and traceability checks.
Use appropriate thread gauges, dimensional tools, visual standards, or document reviews for assigned characteristics. A retained sample may support comparison, but it cannot replace current drawings, calibrated inspection, or material evidence. Record actual findings rather than only a general pass label when the requirement calls for measured results.
Respond proportionately to drift
When a result differs from prior batches but remains within specification, review whether it is normal variation or an early process shift. When it fails a requirement, contain the affected lot, preserve evidence, and evaluate related stock before release. Do not blend suspect parts with conforming inventory or change the acceptance limit after seeing the result.
Trend review should compare like with like. Separate results by controlled part number, drawing revision, characteristic, method, and batch before deciding that a shift exists. A measurement made with a different datum or tool may not be directly comparable, and mixed records can create either a false alarm or false reassurance. Document any method change, verify the equipment status, and repeat the check through an authorized process when a questionable result could affect acceptance. If reinspection is performed, retain the original result and the reason for the repeat rather than replacing inconvenient evidence.
Useful incoming actions include:
- Verify lot identity and keep status physically and digitally visible
- Compare critical results with the current drawing and prior evidence
- Review thread, sealing, stem, ferrule, marking, and finish concerns separately
- Record nonconformity, disposition, corrective action, and affected quantity
- Recheck future lots where the confirmed cause or change justifies it
Change Notification and Traceability Reduce Risk
Later batches often diverge because a relevant change was made without technical review. Change control should identify what changed, why, which requirements may be affected, and what evidence is needed before release.
Review process and product changes
Relevant changes can include material source or grade, blank, tooling, machine program, thread process, heat treatment, plating process, ferrule design, assembly method, inspection equipment, marking, packaging, production location, or drawing revision. Not every change requires the same response. Evaluate the potential effect on fit, seal, hose compatibility, material behavior, appearance, and traceability.
The review may require updated documents, dimensional results, thread checks, material evidence, surface-treatment records, new samples, or assembly validation. For safety-critical use, stable appearance does not establish pressure or crimp performance; current hose, fitting, ferrule, equipment, die, and application data remain necessary.
Change review should also cover open orders and stock already in transit. Establish the effective batch and prevent old and new conditions from being mixed under one undifferentiated label. When both revisions remain acceptable, keep their identities clear enough for inspection and complaint analysis; when the earlier condition is no longer acceptable, define containment and disposition before releasing the changed supply.
Keep deviations bounded
An approved deviation should name the SKU, requirement, affected batch, accepted condition, authority, and expiration. It must not silently become the new standard. After closure, future lots return to the controlled baseline unless a formal revision has been approved.
Avoid Weak Batch-Stability Assumptions
Common assumptions fail because they treat one shipment or one document as proof of all later performance. Stable purchasing needs connected evidence and clear decision boundaries.
Replace shortcuts with verification
Do not assume one approved sample covers every size and configuration, one material document covers unrelated lots, or one finish photograph controls later plating. Do not accept an old part number as the complete technical specification. Do not infer hose compatibility from dash size, ferrule appearance, or a prior crimp result involving a different hose series.
Use a neutral batch-stability checklist:
- Confirm controlled product identity, drawing revision, and critical characteristics
- Link material, machining, thread, finish, marking, and inspection evidence to the lot
- Keep batches segregated until receiving status is clear
- Compare results for drift without inventing capability claims or failure rates
- Review product, process, inspection, and location changes before release
- Preserve nonconformity, deviation, disposition, and corrective-action records
- Verify current hose and crimp data separately for any assembly decision
Conclusion
Batch stability is demonstrated through controlled conformity and retrievable evidence, not identical appearance or a promise of zero variation. Define the current product baseline, identify features that affect connection, sealing, hose assembly, material suitability, marking, and traceability, and keep drawings and inspection records on the same revision. Link material, machining, thread, plating, assembly, and final inspection evidence to each lot, then use incoming checks to detect misidentification, nonconformity, or meaningful drift. Relevant changes require documented impact review, while deviations must remain visible and temporary. For assembly use, verify current hose, fitting, ferrule, equipment, die, and application data independently. These controls make one-piece fitting batch stability support reliable repeat orders without replacing technical validation.
Frequently Asked Questions
Does batch stability mean every fitting has identical dimensions?
No, controlled production can include variation within approved requirements. Stability means lots continue to conform and meaningful drift or change is detected and reviewed.
Can a retained sample prove later batch conformity?
No, it can support visual and physical comparison but cannot replace drawings, measurements, thread inspection, material evidence, or current revision control.
Is a material certificate enough to release a batch?
No, material evidence addresses only the requirements it actually documents. Product identity, geometry, threads, sealing features, finish, marking, and other assigned checks still need appropriate evidence.
Should every process change require a new full approval?
Not necessarily, because the response should match the change and its risk. The important requirement is documented impact review and sufficient evidence before affected product is released.
Does consistent crimp appearance prove fitting batch stability?
No, appearance does not prove the correct hose, fitting series, ferrule, die, preparation, or crimp result. Assembly approval requires current data for the exact combination and suitable inspection.