“The fitting passed inspection” and “the hose assembly passed testing” sound similar, but they certify different evidence. In fitting inspection vs hose assembly testing, component checks can confirm defined drawing, thread, material, finish, or dimensional requirements, while finished-assembly tests assess a specific hose-and-fitting configuration under a named method and controlled conditions. Neither statement guarantees zero failure, and neither can replace verified compatibility, process control, or application review.
Start with the Two Different Claims
The useful distinction is the object being evaluated. Fitting inspection examines the component; hose assembly testing examines an assembled configuration produced by a defined process.
Component acceptance claim
A component acceptance statement should identify the exact fitting code, drawing revision, lot, inspected characteristics, method, results, and acceptance criteria. It may show that threads, sealing geometry, dimensions, material documentation, finish, markings, or other specified features meet their controlled requirements.
It cannot show by itself that the fitting matches a particular hose construction, that the assembly was inserted and crimped correctly, or that the finished combination performs under a specific pressure, temperature, impulse, routing, or environmental condition.

Finished-assembly test claim
An assembly test statement should identify the hose, both fitting ends, preparation, crimp process, machine, tooling, sample traceability, test method, conditions, measured results, and acceptance basis. It may show how that exact configuration behaved during the named test.
It cannot automatically approve every size, hose series, fitting end, material, process, or application. A passed sample is evidence within its documented scope, not proof that every related assembly will be defect-free.
What Fitting Component Inspection Can Verify
Component inspection compares defined characteristics with controlled product requirements. Its strength is precise identity and conformance evidence before the fitting becomes part of an assembly.
Dimensions, threads, and sealing features
Inspection can evaluate the dimensions identified on a drawing using suitable calibrated instruments or gauges. Depending on the specification, this may include thread form, diameter, pitch or TPI, straight or tapered condition, seat angle, sealing face, O-ring groove, stem or ferrule features, orientation, and overall geometry.
The inspection record must state what was measured and which revision supplied the criteria. A thread gauge result cannot establish the sealing method, and a matching thread cannot prove that two connections have the same seat, sealing face, or port interface. Visual similarity is not a substitute for complete identification.
Material, finish, and marking evidence
Incoming or production records may compare material certificates, finish documentation, hardness or coating checks when specified, and product markings with controlled requirements. These records can support identity and lot acceptance when their sources and traceability are valid.
They cannot turn a material or finish into a universal choice. Suitability still depends on fluid, corrosion, temperature, mechanical load, regulations, and equipment requirements. A salt-spray result or certificate does not directly predict actual service life in every field environment.
What Component Inspection Cannot Establish
Even complete fitting inspection stops at the component boundary. It does not recreate the interaction among hose, fitting, crimping process, and application.
Hose-side compatibility
A fitting may meet every drawing dimension and still be incompatible with an unapproved hose. Hose tube, reinforcement, cover, ID, OD, and construction interact with stem and ferrule geometry. The same nominal dash size does not establish the required engagement or compression.
Compatibility must come from current manufacturer data or another approved technical basis for the exact hose manufacturer, hose series, size, and fitting code. Do not infer it from a successful thread inspection, brand cross-reference, or component part number alone.
Assembly workmanship and process output
Component inspection cannot show whether the hose was cut and prepared correctly, reached the specified insertion position, remained aligned, used the correct crimper and die set, or met the approved finished crimp criteria. Those conditions arise during assembly and require process records and finished-piece inspection.
Nor can a fitting inspection prove retention, leakage resistance, pressure behavior, impulse durability, or application suitability of the finished assembly. Those claims require evidence designed for the assembly and decision in question.
What Finished Hose Assembly Testing Can Assess
Assembly tests evaluate the combined behavior of identified components and a documented process under controlled conditions. Their value depends on a test method that matches the claim.
Method-specific performance
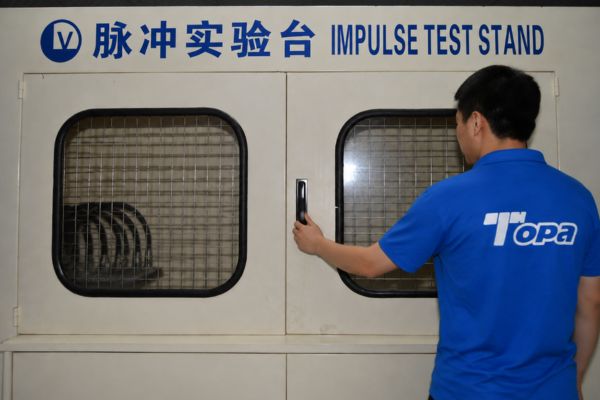
A leakage test can assess leakage under its defined fluid, pressure, temperature, duration, and observation method. A proof-type test can assess the sample against its specified proof criteria. An impulse test can examine repeated pressure-cycle behavior under its controlled configuration. Other methods may examine pull-off, burst, environmental effects, or another specified characteristic.
These examples explain evidence categories, not universal procedures. Use the applicable standard, customer specification, manufacturer plan, or approved internal method for actual conditions and limits. Never invent pressures, cycle counts, temperatures, or acceptance values.
Interaction of the complete configuration
When traceability is complete, a test can capture interaction among the named hose, fitting, preparation, crimp process, and test conditions. A failure location or mode may provide evidence for investigation, while a passed result supports the defined acceptance claim.
Testing does not replace the need to inspect component identity and dimensions. A test sample assembled from the wrong lot or undocumented design may produce a result that cannot be applied to the intended product.
What Assembly Testing Cannot Guarantee
Testing has boundaries set by sample selection, configuration, method, and conditions. Strong review makes those boundaries explicit.
No universal transfer across variants
Evidence for one hose size, fitting code, end configuration, material, crimp machine, or process revision should not be transferred automatically to another. A technical validation plan may define a family or worst-case rationale, but that scope must be documented and approved; reviewers should not invent it after the test.
A passed assembly does not authorize interchangeability with Parker or another brand. Cross-references may identify candidates for comparison, but drawings, hose compatibility, crimp data, and relevant validation must support the actual replacement.
No guarantee of zero field failure
Controlled testing cannot reproduce every production variation, installation error, routing condition, pressure transient, temperature change, fluid, abrasion exposure, contamination event, or maintenance history. Field suitability requires application review and ongoing process control in addition to validation evidence.
Pressure suitability is limited by the lowest-rated component in the complete system or assembly and may be affected by impulse, temperature, bend radius, vibration, installation, damage, and age. One laboratory result cannot remove those conditions.
Map Claims to the Correct Evidence
Hose assembly quality review should ask which record directly supports each claim. Substituting a neighboring evidence type creates false confidence.
Claims–evidence comparison
| Claim | Evidence that can support it | Evidence that cannot support it alone |
| Fitting dimensions meet drawing | Controlled dimensional inspection | Hose assembly pressure test |
| Thread and sealing form match specification | Drawing, gauges, dimensional and visual inspection | Thread engagement by hand |
| Material and finish meet order | Traceable documents and specified inspection or test | Color or catalog photo |
| Hose and fitting are an approved pair | Current compatibility and crimp records | Same dash size or fitting inspection |
| Assembly process met requirements | Traveler, insertion check, machine/tooling record, finished measurements | Component certificate |
| Sample met a named performance test | Traceable test report with conditions and results | Generic pass statement |
| Product suits an application | Layered component, assembly, test, and application review | Any single inspection or test |
“Can show” means the evidence is capable of supporting the claim when it is complete and valid. It does not mean that any document with that title is sufficient.
Ask boundary questions
For every record, ask:
- What exact item or configuration was evaluated?
- Which drawing, method, and revision governed it?
- Which characteristics and conditions were actually checked?
- What were the recorded results and deviations?
- Which lot, sample, or family is represented?
- What change would make the evidence no longer applicable?
These questions expose whether a claim is supported, incomplete, or outside the evidence scope.
Keep Design Verification, Routine Inspection, and Application Review Separate
Three approval layers answer different questions. Combining them into one “quality passed” label makes later decisions difficult to audit.
Design and process verification
Design verification asks whether the fitting and intended assembly design meet defined requirements. It may use drawing review, analysis, prototypes, compatibility studies, and applicable tests. Process verification or validation asks whether the controlled assembly process can produce the intended result with defined equipment, tooling, instructions, and operators.
Changes to the hose, stem, ferrule, material, finish, tooling, software, crimp data, or test method may require review of existing evidence. Version control is part of technical validity.
Routine acceptance and application suitability
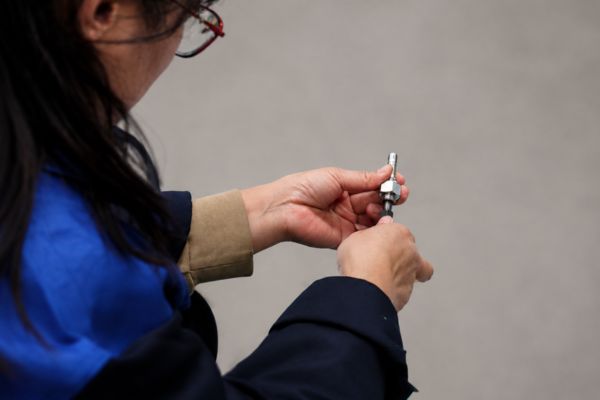
Routine inspection checks production or incoming lots against specified characteristics and sampling plans. It does not repeat the entire design validation on every part. Application review then compares the approved product and assembly with the actual pressure, temperature, fluid, routing, vibration, corrosion, installation, and equipment requirements.
No layer should be asked to do the work of another. Routine dimensional acceptance cannot waive application conditions, while a design test cannot excuse mixed parts or poor crimp execution in production.
Apply a Layered Approval Framework
A release decision is strongest when evidence is assembled in order and every layer retains its boundary. Missing evidence should create a hold, not an assumption.
Layer 1: component and configuration
Confirm fitting identity, drawing, dimensions, threads, sealing features, material, finish, and lot evidence. Confirm hose manufacturer, series, size, construction, and lot. Verify that controlled compatibility records join the exact pair.
Assembly and performance evidence.
Confirm cutting and preparation, insertion, crimper, tooling, program, instruction revision, first-piece results, and routine controls. Then review applicable finished-assembly tests for exact configuration, method, conditions, samples, results, deviations, and approval scope.
Layer 3: application and change control
Compare the approved assembly with operating and environmental requirements. Record the decision and the evidence versions used. When a component, process, document, or application changes, determine which layers require renewed review before release.
This framework avoids two common errors: calling a conforming fitting a validated assembly, and calling a passed test a guarantee for every production and field condition.
Record unresolved gaps beside the layer they affect. A missing material record should not be disguised by a successful assembly test, and a missing compatibility approval should not be disguised by precise component measurements. Keep release on hold until the evidence owner resolves the relevant boundary.
Conclusion
Component inspection and assembly testing are complementary evidence, not substitutes. Fitting inspection can show whether identified parts meet controlled drawing, thread, material, finish, and dimensional requirements, but it cannot prove hose compatibility or assembly performance. Finished testing can show how a traceable hose-and-fitting configuration behaved under a named method and conditions, but it cannot approve every variant or guarantee zero failure. Combine component records with compatibility data, crimp-process evidence, method-specific test reports, and application review. Keep design verification, routine acceptance, and field suitability distinct, and reassess evidence after relevant changes. That layered approach makes fitting inspection vs hose assembly testing a clear approval framework instead of two misleading pass statements.
Frequently Asked Questions
Can a thread gauge prove that a fitting will seal correctly?
No, a thread gauge evaluates specified thread characteristics, not the complete sealing interface. Seat, sealing face, O-ring location, surface condition, and mating-port requirements must also match.
Does a pressure test replace dimensional inspection?
No, a test result for a sample does not confirm that every fitting or assembly dimension meets its drawing. Dimensional controls and method-specific testing address different evidence.
Can one passing assembly qualify an entire product family?
Only when an approved validation plan defines and justifies that scope. Do not extend one sample to other sizes, ends, materials, hose series, or processes without documented authority.
Is incoming fitting inspection enough before crimping?
No, the shop must also verify hose compatibility, preparation, insertion, machine, tooling, crimp data, and finished-piece acceptance. Component conformance is only one layer.
Which record should a buyer request first?
Start with exact product and configuration identity, then request the evidence relevant to the claim: component inspection, compatibility and crimp records, or a traceable test report. A generic certificate is not a replacement for scoped evidence.