A catalog sketch shows shape and selected dimensions; controlled one-piece fitting drawings define the product that can be ordered, inspected, and changed without guessing. It should connect part identity to the connection end, sealing interface, hose end, ferrule relationship, critical dimensions, tolerances, material, finish, seals, notes, and revision. A clear picture with missing callouts is not a technical contract.
Distinguish the Drawing From Other Product Documents
Different documents answer different questions. Treating them as interchangeable leaves gaps between what was ordered and what will be inspected.
A controlled drawing defines product identity
The drawing should carry a unique drawing or part number, title, revision, units, scale status, projection convention where needed, and approval information. Views, sections, and details should expose the geometry needed to understand the fitting. Notes and referenced standards become part of the definition when their scope is clear.
A catalog sketch may support selection but often omits tolerances, datums, manufacturing notes, or revision control. It should not become the inspection authority merely because it looks familiar. If a quotation references only a sketch, ask which controlled document governs the supplied SKU.

Reports and data sheets serve different purposes
An inspection report records results for samples or a batch against defined characteristics. It does not create the characteristic. A technical data sheet summarizes selection and performance information; it may link to a drawing but rarely carries every controlled dimension. A certificate supplies evidence about a stated material, coating, test, or batch.
You should expect these records to agree, but agreement starts with a defined product drawing and order specification. If a report uses dimensions that do not appear on the drawing, clarify their source. If the data sheet and drawing show different revisions or connection descriptions, place approval on hold.
Confirm Title Block and Revision Identity
The title block tells reviewers which product and document they are approving. Missing or ambiguous identity creates a risk that a technically correct drawing is attached to the wrong SKU.
Check the identity chain
Match the customer or internal part number, supplier part number when applicable, product description, drawing number, sheet count, units, and revision. The order, quotation, sample label, and future inspection plan should reference the same controlled identity or a documented cross-reference.
Look for reused titles such as “hose fitting” that fail to distinguish straight, elbow, swivel, thread, port dash, and hose dash combinations. Shape alone cannot identify the product. A clear configuration name and complete callouts reduce ERP duplication and picking errors.
Review changes, not only the latest letter
A revision symbol proves little without a change description, effective date, and approval trail appropriate to the control system. Determine what changed, why it changed, which orders or batches it affects, and whether inventory made to the previous revision remains usable.
Do not sign a revision based only on a supplier statement that the change is “minor.” A note position, plating designation, seat detail, tolerance, hose-end geometry, or O-ring specification can affect inspection and interchange decisions. Store the approved revision and prevent uncontrolled copies from becoming the working document.
| Drawing field | Buyer question | Risk if missing or unclear |
| Drawing and part identity | Does this document define the ordered SKU? | Wrong drawing attached to quotation, ERP item, or inspection |
| Revision and change record | What changed and when does it apply? | Mixed revisions and unapproved substitution |
| Connection callout | What thread and sealing interface are required? | Parts engage but do not seal or interchange |
| Hose-end definition | Which hose and fitting series relationship is intended? | Wrong stem or ferrule used despite matching dash size |
| Critical dimensions and tolerances | Which features control fit and orientation? | Inconsistent inspection and assembly interference |
| Material, finish, and seal notes | What must the finished component contain? | Wrong corrosion, fluid, or environmental suitability |
Define the Connection End and Sealing Method
A connection callout must identify more than nominal size. Thread geometry and the sealing interface should be unambiguous to the person ordering, inspecting, and mating the fitting.
Thread and seat details belong together
Confirm the thread standard, designation, size, pitch or TPI where applicable, straight or tapered condition, male or female form, and required class or tolerance. Then identify the flare, cone, O-ring face, boss seal, tapered-thread seal, flange, or other working interface.
Do not assume the thread name establishes the seat angle or seal. Similar diameters can appear across different standards, and the same nominal connection may have variants. Where geometry is governed by a referenced standard, verify its edition or controlled use and make sure the drawing clearly shows which features the reference covers.
Sections should expose hidden sealing geometry
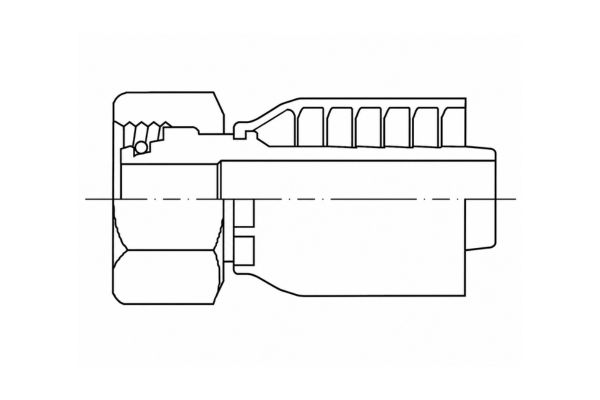
Internal seats, grooves, spotfaces, counterbores, and passages often need a section or detail view. The drawing should locate O-rings and define any groove, lead-in, backup element, or supplied seal information required for identification and inspection. A product photo cannot replace these details.
Reviewers should ask how the feature will be verified. If a seat or groove is safety-critical but the drawing provides no dimension, reference, profile, or acceptance note, approval depends on clarification. Do not invent a tolerance from a similar part.
Define the Hose End, Stem, and Ferrule Relationship
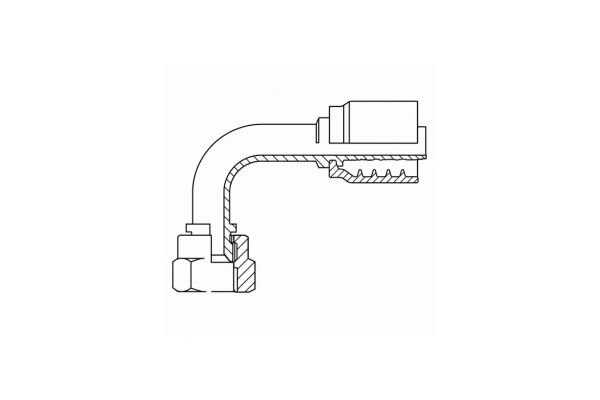
A one-piece fitting normally has the stem and ferrule preassembled, attached, or retained together, but construction varies by series. The drawing must define the actual hose-side product rather than relying on the words “one-piece.”
Dash size alone is not compatibility evidence
Show the hose-end designation, stem or nipple geometry, ferrule identity or retention relationship, insertion features, and any relevant series reference. The same nominal hose ID or dash size does not prove compatibility across different hose constructions or fitting systems.
The drawing may identify the component, but assembly approval still requires current hose-and-fitting compatibility and crimp data from the responsible manufacturer. Do not add a universal crimp diameter, insertion depth, die, or skive instruction unless it is controlled for that exact combination.
Angles and orientation need usable references
Elbows, bends, swivel nuts, and multiple-end fittings require orientation definitions. Centerline dimensions, drop lengths, straight lengths, clocking, and reference faces should allow another person to measure the part consistently. An isometric image may help understanding but should not be the only source of geometry.
Check whether dimensions describe the preassembly, free swivel condition, or another defined state. Ambiguous orientation can produce a fitting that meets individual dimensions yet interferes with equipment or routes the hose incorrectly.
Review Critical Dimensions, Tolerances, and Datums
Dimensions become useful only when their origins, tolerances, and relationships are clear. You do not need every manufacturing dimension, but they need enough controlled information to preserve function and verify the delivered part.
Identify characteristics that control fit
Likely review points include overall length, centerline-to-end dimensions, across-flats size, port and hose dash, seat location, passage size, swivel clearance, ferrule position, and geometry affecting installation envelope. Which are critical depends on the design and application.
Ask whether a dimension is basic, toleranced, reference-only, or governed by a general tolerance block. A reference dimension supports understanding but is normally not an independent acceptance requirement. If a critical fit is shown only as reference, clarify which controlled dimensions establish it.
Datum logic should support repeatable inspection
Geometric relationships such as concentricity, runout, perpendicularity, or position require an understandable datum structure and measurement state. The fixture should be able to establish those datums without deforming the fitting or relying on a damaged surface.
Avoid accepting stacked dimensions that contradict the stated overall tolerance or leave closure ambiguous. If inspection cannot reproduce the drawing’s reference, the document needs correction or a defined method. Never choose a tighter tolerance merely because it seems safer; unnecessary tightness increases cost and rejection without proving better function.
Control Material, Finish, O-Rings, and Notes
The finished product definition includes more than geometry. Material and finish callouts should be specific enough to support ordering, traceability, and verification.
State requirements and their scope
Confirm component materials, any heat-treatment or hardness requirement, plating or coating designation, color where identification matters, and which surfaces are included or excluded. A generic note such as “steel, plated” may not support the intended corrosion, fluid, or regulatory requirement.
If an O-ring or seal is supplied, define its identity, size, material designation, installation location, and governing document as required. Do not infer seal material from color. Fluid, temperature, and application suitability remain separate engineering decisions.
Notes must be testable or traceable
Review edge-break, cleanliness, marking, preservation, packaging, surface-finish, inspection, and standard references. Phrases such as “remove all burrs” may need feature-specific interpretation, while “good finish” provides no acceptance method. The document should make clear which requirements apply to the finished part.
Referenced documents should be available and revision-controlled. A note that points to an unknown internal standard leaves the buyer unable to audit conformity. Resolve inaccessible references before approval or state the agreed governing edition in the order package.
Stop Approval When the Drawing Requires Guesswork
Clarification is not a delay caused by excessive documentation; it is the point at which an ambiguous product definition is prevented from becoming inventory.
Typical approval blockers
- part number or revision does not match the quotation, sample, or data sheet;
- thread callout lacks the sealing method or conflicts with the section view;
- port dash and hose dash are not both identifiable;
- critical geometry appears only in an untoleranced sketch or product photo;
- hose-end series, ferrule relationship, or assembly reference is missing;
- material, finish, O-ring, units, or general tolerances are ambiguous;
- referenced standards or inspection notes are unavailable;
- revision changes have no effective point or inventory disposition.
Record each question against a drawing zone, feature, or note. Request a revised controlled document rather than relying on an email explanation that never reaches production or inspection. If a temporary deviation is authorized, link it to the affected order and batch with an expiration or closure condition.
Approval should define downstream use
State whether the drawing is approved for quotation, sample production, first-article inspection, serial ordering, or another stage. Approval of a sample concept is not automatic approval for repeat orders. Signatures should identify role, date, revision, and any conditions.
Once approved, connect the drawing to ERP, purchasing, incoming inspection, and change control. Teams should be able to retrieve the same revision without searching personal messages. Obsolete copies need clear control to prevent accidental reuse.
Drawing-Review Checklist
Use the checklist before committing the SKU to an order or master-data system. It verifies completeness; it does not replace technical approval of the application.
Verify the controlled contract
- Match drawing number, part number, description, units, sheet count, and revision to the order.
- Confirm thread form, size, pitch, gender, straight or tapered condition, and connection standard.
- Confirm seat, face, O-ring, tapered thread, or other sealing method and all necessary hidden details.
- Verify port dash and hose dash as separate identifiers.
- Review stem, ferrule, swivel, bend, and orientation geometry for the actual SKU.
- Identify critical dimensions, general and specific tolerances, datums, and reference-only values.
- Confirm material, finish, seal, marking, cleanliness, edge, and packaging notes.
- Check that referenced standards and inspection methods are available and controlled.
- Compare the drawing with the data sheet, sample, inspection plan, and approved revision history.
- List unresolved questions and hold approval until controlled answers are issued.
The output of the review should be an approved revision or a concise clarification list. It should never be a collection of private assumptions that later inspectors cannot reconstruct.
Conclusion
A useful fitting drawing lets another person identify, order, manufacture, and inspect the same product without filling gaps from memory. You should verify title-block identity, revision control, connection and sealing callouts, hose-end construction, critical dimensions, tolerances, datums, material, finish, seals, and referenced notes. Catalog sketches, data sheets, certificates, and inspection reports support the decision but do not replace the controlled product definition. If a critical feature is missing or ambiguous, pause approval and request a revised document. This prevents a consistent production part from repeatedly answering the wrong or incomplete product definition. Before approving a one-piece fitting engineering drawing, align the exact revision with the quotation, sample, ERP item, inspection plan, and change-control record.
Frequently Asked Questions
Why does the drawing revision matter on a repeat order?
The revision determines which geometry and notes govern the product. A repeat order can unintentionally mix configurations if the effective revision and existing inventory are not controlled.
Does every drawing dimension need an individual tolerance?
No. Specific tolerances may combine with a clearly scoped general tolerance block or referenced standard. Critical characteristics still need an unambiguous, measurable requirement.
What should buyers do when a necessary dimension is missing?
Request a controlled drawing update or written deviation tied to the order. Do not derive the missing value from a photo, sample, or similar SKU without formal technical approval.
Is a reference dimension an acceptance requirement?
Usually it is provided for information and is derived from controlled dimensions. Check the drawing convention and identify the actual toleranced features that establish the result.
Is a signed drawing enough for product approval?
Only if the signatures identify the revision, approval stage, roles, date, and any conditions. Application validation, inspection evidence, and hose/crimp compatibility may still require separate records.