A matching caliper reading is only an approximate diameter check; it does not verify the complete thread. Correct identification also depends on thread form, pitch or TPI, straight or tapered construction, effective engagement, and the condition of crests, roots, and flanks. A hydraulic fitting thread gauge supports functional or specification-based inspection that a caliper cannot provide. The best process does not discard the caliper: it uses visual screening, diameter measurement, pitch identification, and the correct plug or ring gauge as complementary checks.
A Caliper Is Valuable for Preliminary Identification
A caliper quickly narrows possible thread sizes and exposes obvious differences. Its proper role is screening and selected dimensional measurement, not final confirmation of a thread standard.

What diameter readings can show
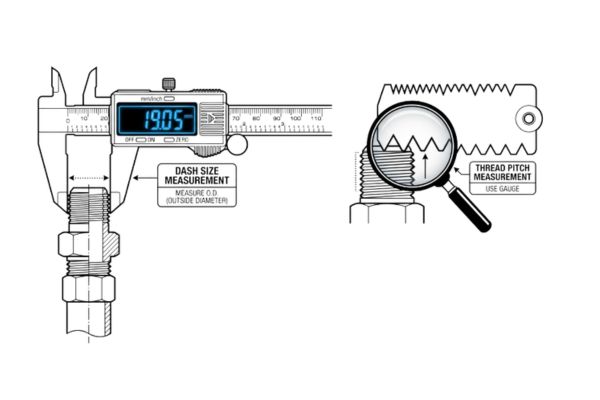
On an accessible male thread, a caliper can approximate the major diameter when the contact points and technique are suitable. On an internal thread, it may help screen an opening or minor-diameter-related feature, though access and contact geometry make interpretation more difficult. Measurements should be taken cleanly, at controlled locations, and compared with an approved technical reference.
Repeated readings can also reveal obvious taper or damage, but the instrument’s contact points may sit on thread crests inconsistently. Coating, burrs, wear, incomplete threads, and operator pressure can shift the result enough to confuse two close candidates.
What the caliper cannot establish
A caliper does not directly confirm thread pitch diameter, flank angle, thread profile, root form, or functional fit. It also cannot prove that a connection belongs to a particular standard merely because the displayed diameter resembles a chart value. Internal threads are especially easy to misread because the jaws do not reproduce the designed mating geometry.
Use the result as one piece of evidence:
- Approximate outside or accessible inside dimension
- Comparison at more than one axial location when taper is suspected
- Screening for gross damage, coating buildup, or deformation
- Selection of likely candidates for further pitch and gauge checks
Similar Diameters Can Hide Different Threads
Thread systems were not designed around caliper readings alone. Different forms or nominal descriptions may produce close measured diameters while differing in pitch, flank geometry, taper, truncation, or sealing method.
Major, minor, and pitch diameter are different
Major diameter relates to the outermost envelope of a thread, while minor diameter relates to the innermost envelope. Pitch diameter is the theoretical diameter where thread and space widths have a defined relationship and strongly affects engagement. A caliper touching crests does not establish the pitch diameter that governs functional fit.
Damage can make the distinction more important. Flattened crests may reduce a caliper reading while the flanks remain oversized, or coating may increase crest diameter without producing acceptable engagement. A “close” number therefore cannot be interpreted independently of the feature measured and the governing specification.
Nominal size is not a complete identity
A nominal connection size may not equal the measured outside diameter. Hydraulic fittings can also use straight or tapered threads and seal at a flare, cone, flat face, O-ring, bonded seal, or the thread itself. A thread match does not automatically establish a sealing match.
When candidates look alike, record the male or female configuration, diameter, pitch or TPI, taper, seat or face, O-ring position, and connection geometry. Final identification comes from the combined evidence, not from the nearest diameter entry.
Thread Form, Pitch, and Taper Need Separate Checks
Each thread characteristic answers a different identification question. Combining them into “size matches” hides the exact point of disagreement.
Pitch and profile
A thread-pitch gauge can help compare spacing against candidate leaves, while suitable optical or profile methods may be needed for controlled form inspection. Pitch in threads per inch and metric pitch are different descriptions; neither should be guessed from a short, dirty, or damaged thread. Align the gauge without forcing it and check enough engagement to expose a false fit.
Pitch agreement still does not prove the complete standard. Similar spacing can occur across different forms, and a pitch leaf is a comparison tool rather than a full acceptance gauge. The specified standard determines the required profile and tolerances.
Straight versus tapered construction
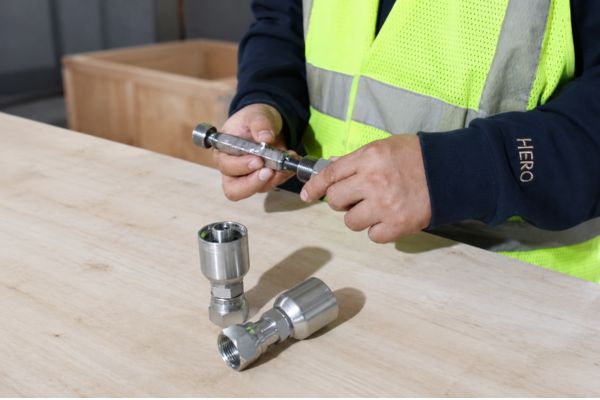
A tapered thread changes diameter along its length; a straight thread is intended to maintain its basic cylindrical relationship. Measurements at controlled locations can support identification, but a few caliper readings may be distorted by crest condition, limited thread length, or access. Specified tapered-thread gauges or approved measurement methods provide more meaningful acceptance evidence.
Do not treat thread sealant as a correction for a straight-versus-tapered mismatch. If the connection standard is wrong, sealant cannot restore the intended engagement, strength, or sealing geometry.
GO and NO-GO Gauges Test Defined Limits
GO and NO-GO gauges provide a controlled acceptance check when they are made and maintained for the specified thread. Their result is meaningful only when the gauge type, direction, application procedure, and acceptance criteria match the drawing or standard.
Plug and ring gauge roles
Thread plug gauges are generally used for internal threads, while thread ring gauges are generally used for external threads. The GO member checks whether the applicable thread can accept the maximum-material or functional boundary defined by its specification. The NO-GO member checks the opposite limit under its specified use conditions.
This is a simplified functional distinction, not a universal operating procedure. Gauge engagement, allowable turns, reference position, force, cleanliness, temperature, and other details depend on the thread standard and inspection plan. Inspectors must follow the gauge maker’s and governing specification’s instructions.

What a passing gauge does not prove
A pass supports conformity to the characteristic controlled by that gauge. It does not prove the sealing face, seat angle, O-ring groove, material, pressure rating, hose compatibility, or crimp suitability. It may also fail to describe every individual thread element, so visual condition and other specified measurements still matter.
| Tool or evidence | Useful for | Does not prove by itself |
| Visual inspection | Damage, contamination, obvious form clues | Size, pitch diameter, or acceptance |
| Caliper | Approximate accessible diameter | Thread form, pitch diameter, or functional fit |
| Pitch gauge | Candidate pitch or TPI comparison | Complete standard or tolerance compliance |
| Plug or ring gauge | Defined functional or limit check | Seal, material, or assembly compatibility |
| Inspection record | Documented result for an identified sample | Validity without method and traceability |
Gauge Calibration and Traceability Make Results Credible
A thread gauge is not automatically authoritative because it carries a label. Its identity, condition, verification or calibration status, and link to the inspection result determine whether another reviewer can rely on the record.
Control the gauge before use
Confirm that the gauge matches the specified thread, size, and acceptance requirement. Check its identification, status, cleanliness, wear condition, and any environmental or handling requirements in the applicable procedure. Do not use a damaged gauge or one with uncertain status to resolve a borderline result.
Gauge wear can change the effective boundary it represents. Periodic control should follow the organization’s approved measurement system and the gauge maker’s requirements, not an invented universal interval.
Record enough to reproduce the decision
An inspection record should include the part number, lot or sample identity, required thread reference, gauge identifier, inspection date, result, and inspector. If both GO and NO-GO results are required, record them distinctly rather than write only “thread passed.”
When a supplier provides a corresponding inspection record instead of the physical gauge check at receiving, review its method, sample linkage, gauge identity and status, acceptance reference, and batch traceability. A generic statement that threads were checked is weak evidence when it cannot be connected to the delivered lot.
Combine Visual, Caliper, Pitch, and Gauge Checks
The most reliable sequence moves from broad screening to specific verification. This prevents wasted gauge work on an obviously wrong fitting and prevents premature approval from an approximate measurement.
A practical inspection sequence
Start by stopping and isolating the hydraulic system, releasing pressure and stored energy, and removing the fitting only under approved equipment procedures. Clean the connection without damaging its crests, flanks, seat, or sealing face. Then document the complete fitting before focusing on the thread.
Use this sequence:
- Inspect thread condition, sex, connection geometry, and sealing features.
- Measure accessible diameter at defined locations with a suitable caliper.
- Compare pitch or TPI using the approved method.
- Determine straight or tapered construction from verified evidence.
- Apply the correct specified plug or ring gauge under its procedure.
- Record results and reconcile them with the seat, seal, and application.
Resolve conflicting evidence
If diameter appears correct but the pitch gauge or functional gauge does not agree, treat the thread as unverified. Do not select a different gauge simply to obtain a pass or force the fitting into a mating port. Review the drawing, standard, measurement technique, cleanliness, damage, and gauge status.
A conflict may show that the candidate thread was misidentified, the part is nonconforming, the gauge is wrong for the requirement, or the method was applied incorrectly. Hold the affected material until the cause and disposition are documented.
Common Thread-Inspection Mistakes
Most errors arise from assigning one tool a broader role than it can support. Clear boundaries between screening, identification, and acceptance keep convenient observations from becoming unsafe conclusions.
Shortcuts to avoid
Common mistakes include choosing the nearest chart size from one caliper reading, ignoring pitch because the fitting starts into a port, and treating partial hand engagement as a functional test. Inspectors may also confuse thread match with sealing compatibility or use a worn, dirty, untraceable gauge.
Avoid these practices:
- Forcing a fitting into a port to “test” the thread
- Assuming close diameter means identical thread form
- Using pitch agreement as proof of the complete connection standard
- Applying thread sealant to compensate for mismatch or damage
- Recording “pass” without gauge identity, sample identity, or acceptance reference
Consequences of a false match
Mismatched threads can cross-thread, engage weakly, damage the port, or appear to tighten before the intended sealing surfaces meet. The result may include leakage, rework, contamination, lost equipment availability, or an unsafe pressure-containing connection.
Never check a suspected high-pressure leak by hand. Stop the equipment, isolate the system, release stored energy, secure loads, and follow lockout and manufacturer procedures before inspection or replacement.
Thread-Verification Checklist
Before approval, record the fitting and sample identity, male or female configuration, candidate connection standard, accessible diameter, pitch or TPI, straight or tapered construction, thread form, and visible condition. Confirm the seat, sealing face, and O-ring location separately because they are not established by a thread gauge.
For controlled acceptance, identify the specified plug or ring gauge, its status, the procedure and acceptance rule, GO and NO-GO results as applicable, and the lot covered. If any evidence conflicts, preserve the part and records for technical review rather than forcing assembly or inferring equivalence.
Conclusion
Close caliper readings narrow the search, but they do not establish thread form, pitch diameter, taper, functional engagement, or the complete sealing connection. Use a caliper for preliminary measurement, a pitch method for spacing, visual inspection for condition, and the specified plug or ring gauge for the limit or functional check it controls. Gauge identity, status, procedure, sample linkage, and acceptance reference must accompany the result. A passing thread gauge still does not prove seat, seal, material, hose, or crimp compatibility, so keep those verifications separate. Before approving a fitting, prepare the thread observations, controlled measurements, gauge records, sealing details, and application data. That combined evidence gives a hydraulic fitting thread gauge result practical and safe meaning.
Frequently Asked Questions
Is a thread-pitch gauge an acceptance gauge?
Not usually by itself; it primarily supports pitch or TPI identification. Final acceptance may require the specified plug, ring, profile, or other measurement method defined by the governing thread standard.
Can a fitting pass the GO gauge and still be wrong?
Yes, it can still have the wrong sealing face, material, hose side, or other uncontrolled feature. It may also require a NO-GO check and additional characteristics under the applicable inspection plan.
Why should a gauge not be forced?
Forcing can damage the part or gauge and can produce a misleading result. Apply the gauge only with the procedure, cleanliness, alignment, and force conditions specified for that thread.
Are supplier thread-inspection records acceptable?
They may be acceptable when the purchase requirements permit them and the records show method, gauge identity and status, results, samples, and batch linkage. Generic untraceable pass statements are insufficient for controlled verification.
Does matching a thread gauge prove a leak-free connection?
No, the gauge addresses only defined thread characteristics. Leak control also depends on the correct seat or seal, component condition, material, assembly, pressure, temperature, fluid, and installation requirements.