One piece fitting sample consistency cannot be established by approving one attractive part. The sample proves only that the inspected unit met the reviewed requirements at that time; it does not prove that other sizes, configurations, production lots, or repeat orders will match. Scale-up approval needs a controlled reference package that connects the sample to drawings, critical dimensions, thread checks, material evidence, finish, marking, batch identity, and assembly requirements. This article explains how to document the reference, compare unlike SKUs fairly, recheck repeat orders, and control changes without inventing inspection frequencies or acceptance levels.
One Passing Sample Is Evidence, Not a Repeatable Process
A passing sample is useful because it converts some written requirements into a physical item that can be inspected. Its limit is equally important: one result cannot demonstrate how consistently a process controls future output.
Define exactly what was approved
Approval should identify the controlled part number, drawing revision, fitting series, connection, port dash, hose dash, configuration, material requirement, surface finish, marking, and inspection evidence. Record which characteristics were actually checked and which were supported only by documents. An unqualified “sample approved” note creates a false impression that pressure suitability, hose compatibility, and every unmeasured dimension were accepted.
Separate product result from process evidence
The sample is a product result. Repeatability depends on controls around material, tooling, machining, thread forming, surface treatment, ferrule assembly, inspection, labeling, and change notification. A visually correct unit may come from an unstable process, while controlled production will still have normal variation within approved requirements. The goal is not complete dimensional identity between every part; it is controlled conformity to the current specification.
Build a Reference Package Around the Sample
The physical part should not be the only reference. It can become worn, corroded, mislabeled, or separated from its inspection context, so documentary evidence must define the approval.
Record critical technical characteristics
Identify characteristics that affect connection, sealing, hose assembly, installation, traceability, or agreed appearance. These may include thread form, size, pitch or TPI, taper, seat or sealing face, O-ring location, critical geometry, hose-side dimensions, ferrule relationship, angle, orientation, material evidence, finish, marking, and packaging identity. Use calibrated or otherwise suitable inspection equipment and approved drawings where required; a photograph cannot replace thread gauges or dimensional records.
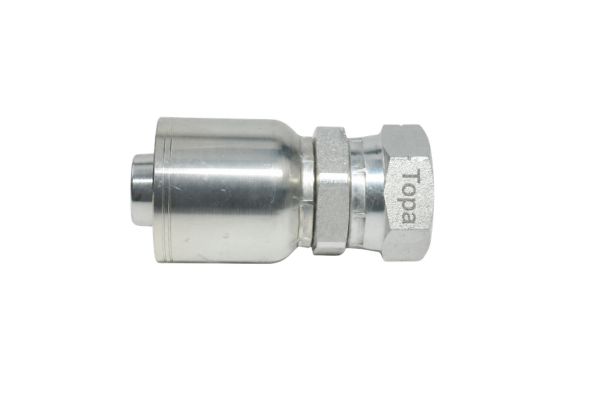
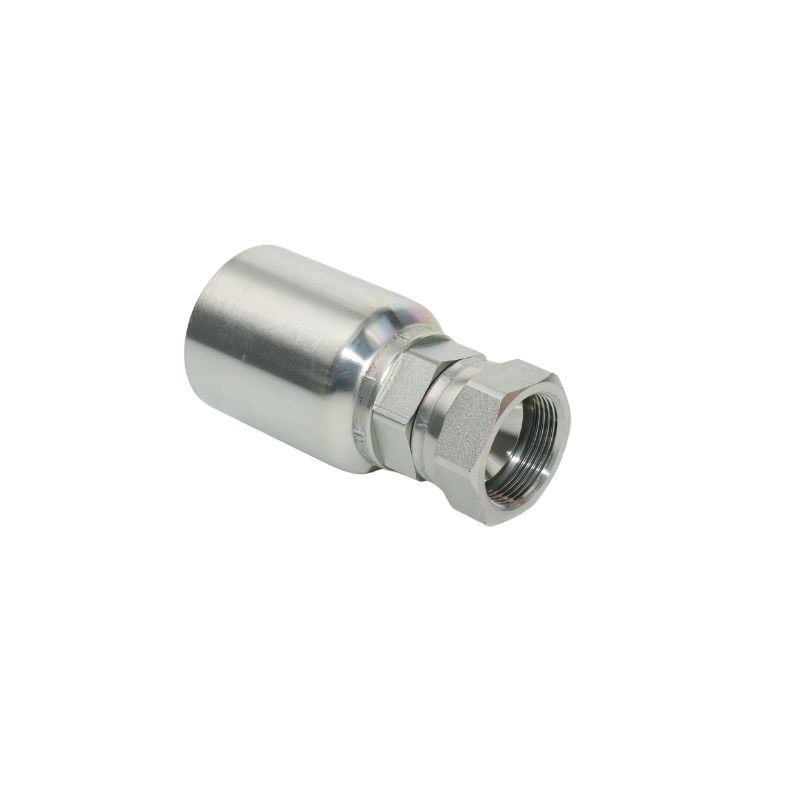
For a one-piece fitting, record that the body or stem and ferrule are preassembled, attached, or retained together, while recognizing that construction varies by series. This structure does not establish compatibility. The approved assembly combination still needs the hose manufacturer or compatible specification, hose series, construction, size, fitting series, ferrule design, crimp equipment, dies, and current crimp data.
Preserve identity and condition
A retained reference sample may help compare shape, marking placement, finish appearance, and obvious assembly features. Label it with part number, revision, approval date, and source batch, then protect it from handling and environmental damage. Do not use it as the only dimensional master or as proof of material, pressure, or performance. If the drawing changes, the retained sample must be reviewed or clearly marked as superseded.
The approval package should contain only relevant, controlled evidence:
- Approved drawing and revision with identified critical characteristics
- Sample inspection results and the equipment or method used
- Thread, sealing-feature, and hose-side verification records
- Material and surface-treatment evidence required by the specification
- Marking, label, batch, and packaging identity
- Assembly compatibility data and validation status when applicable
Compare Sizes and Configurations by Requirement
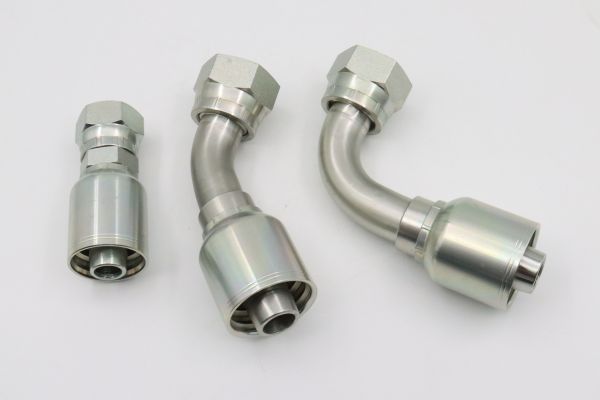
Passing one straight fitting does not approve every elbow, port size, or hose dash in a family. Different SKUs can use different tooling, geometry, material blanks, machining operations, and inspection challenges.
Map common and unique characteristics
Create a family matrix showing which requirements are common and which are SKU-specific. Material grade or finish may be shared, while thread dimensions, seat geometry, hose tail, ferrule, angle, and installation envelope change. A 45-degree or 90-degree body also introduces orientation and centerline dimensions that a straight sample cannot demonstrate.
Do not extrapolate thread approval across nominal sizes. Each connection must meet its defined standard and drawing, and similar measured diameters do not prove the same thread. Likewise, matching hose dash values do not show that different hose constructions or fitting series share a crimp specification.
Select evidence by risk and difference
Scale-up review should focus on characteristics that change and those with important consequences. The team may group evidence where a controlled common process is genuinely demonstrated, but it should not assume coverage merely because catalog descriptions use the same product family name. The inspection plan should be based on product risk, process knowledge, and contractual requirements rather than an invented universal sample quantity.
| Approval element | What the sample can show | What repeat orders still need |
| Dimensions and geometry | Results for the inspected unit | Conformity to drawing across relevant SKUs and batches |
| Thread and sealing features | Measured condition of the sample | Ongoing gauge or dimensional evidence as specified |
| Material | Appearance is insufficient | Controlled material evidence and traceability |
| Finish and marking | Visual reference for one item | Batch-specific conformity and agreed appearance controls |
| Hose compatibility | Nothing from appearance alone | Current verified hose, fitting, ferrule, equipment, and crimp data |
| Process repeatability | Limited indication | Inspection, batch records, change control, and nonconformity history |
Link Samples, Drawings, Reports, and Batches
Traceability prevents the approved sample from becoming an isolated object. Every approval decision should point to the same controlled product identity and revision.
Use one identity chain
The part number on the sample label should match the drawing, dimensional report, thread inspection, material evidence, surface-treatment record, marking requirement, and purchase specification. Customer or legacy references can be included, but the controlled identity must remain clear. If documents use different dash conventions or abbreviated descriptions, resolve the difference before approval.
Batch or lot references show which material and production records relate to the inspected pieces. They also allow a later nonconformity to be contained without assuming that every historical shipment is affected. Traceability does not prove conformity by itself; it makes supporting evidence retrievable.
Control revisions
Approval should state the drawing and specification revision. When a dimension, material, finish, marking, packaging, fitting series, or assembly requirement changes, determine whether the old sample remains relevant. Never update a drawing while leaving the physical sample and inspection template silently tied to an earlier revision.
Repeat Orders Require Independent Rechecks
A repeat order should start from the approved baseline but still be verified. The scope depends on product risk, process change, batch history, and agreed inspection requirements; there is no universal frequency for every fitting.
Confirm identity before measuring
First verify part number, revision, connection, port dash, hose dash, series, configuration, material, finish, marking, and batch. Measuring a mislabeled part against the wrong drawing can produce a neat report that validates nothing. Check packaging and document identity as part of this step.
Then review the critical characteristics assigned to incoming or release inspection. Thread gauges and dimensional tools must suit the requirement. Visual comparison can identify obvious differences but cannot confirm thread geometry, internal features, material, pressure suitability, or crimp compatibility.
Review evidence across the order
Repeat orders may include several sizes and configurations not represented by the original sample. Make sure each SKU has appropriate drawing coverage and technical data. If production is split across batches, retain the batch relationship in inspection and receiving records. Do not merge results from unrelated lots simply because they share a purchase order.
Review the measurement report itself before accepting its conclusion. It should identify the characteristic, requirement, result, unit, inspection method, part identity, revision, and batch clearly enough for another reviewer to understand what was checked. A report with unlabeled columns, copied photographs, or results that cannot be tied to individual requirements adds paperwork without increasing confidence. Where a characteristic is reported as conforming rather than with a measured result, confirm that the agreed inspection method permits that format and that the supporting record remains retrievable.
Before releasing a safety-relevant fitting for assembly, confirm current manufacturer data for the hose, fitting, ferrule, machine, die, preparation, insertion, and final crimp. An acceptable outside appearance or nominal dash cannot replace this validation.
Change Control Protects Sample Consistency
Unreviewed change is one of the main reasons an approved sample stops representing later supply. Changes may affect conformity even when the commercial part number remains unchanged.
Define changes that require review
Relevant changes may include material source or grade, forging or blank, tooling, machine or program, thread process, heat treatment, plating or surface-treatment process, ferrule design, assembly method, inspection method, marking, production location, or drawing revision. Not every change has the same effect, but each should be evaluated against critical characteristics and application risk.
The required response may range from document review to new dimensional evidence, samples, assembly validation, or renewed approval. Do not assume a cosmetic-looking change is harmless when it may affect corrosion behavior, dimensions, marking traceability, or seal surfaces.
Keep deviations temporary and visible
A deviation should identify the affected part, requirement, batch, approved condition, responsible decision, and expiration or closure. It should not silently redefine the baseline. When nonconforming product is rejected, reworked, or conditionally accepted, retain that disposition so future sample comparisons do not treat it as normal approved output.
Avoid Common Scale-Up Approval Mistakes
Scale-up fails when teams approve a family from one unit, rely on appearance, or keep evidence in disconnected files. These shortcuts create uncertainty exactly when order volume and SKU variety increase.
Correct weak assumptions
Do not call a sample a “golden sample” without defining its purpose and limits. Do not assume that a material certificate proves dimensions, that a dimensional report proves hose compatibility, or that matching finish color proves the same surface treatment. Avoid copying inspection results from one size to another or accepting reports without part, revision, batch, and measurement identity.
Use this neutral consistency checklist:
- Define the approved part number, drawing revision, SKU configuration, and batch
- Identify critical connection, sealing, hose-side, material, finish, and marking requirements
- Link the retained sample to drawings, reports, and evidence without making it the only master
- Map which characteristics are common and unique across sizes and angles
- Recheck repeat orders according to risk, history, change, and agreed requirements
- Record process or specification changes and decide whether renewed approval is needed
- Preserve nonconformity and disposition records for future comparisons
Conclusion
Sample approval should create a controlled baseline, not a broad promise about every future fitting. Define exactly what the inspected unit proved, link it to the current drawing, critical dimensions, thread results, material and finish evidence, marking, and batch, and document what was not evaluated. Expand coverage across sizes and configurations by comparing their unique requirements rather than assuming a family resemblance. Repeat orders still need identity, revision, batch, and critical-characteristic checks, while process and specification changes require documented review. A retained sample can support visual comparison but cannot replace drawings, gauges, records, or assembly data. This evidence-based approach makes one-piece fitting sample consistency a repeatable purchasing control instead of a conclusion drawn from one acceptable part.
Frequently Asked Questions
Does a golden sample replace an approved drawing?
No, a retained sample is a supporting reference, not the dimensional or technical master. It can deteriorate and cannot show hidden geometry, material, pressure suitability, or current revision requirements.
Can one size approve all sizes in a fitting family?
No, each size may have different threads, sealing geometry, hose tails, ferrules, tooling, and inspection risks. Common evidence may be used only where the shared requirement and process are controlled.
Must every repeat order use the same inspection frequency?
No, inspection scope and frequency should follow risk, history, changes, specification, and agreed requirements. A universal frequency would ignore meaningful differences between parts and processes.
Does visual similarity confirm hose and crimp compatibility?
No, compatibility requires current data for the specific hose, fitting, ferrule, equipment, die, and preparation. Matching appearance or dash size alone cannot approve an assembly.
When should a new sample approval be considered?
New approval should be considered when a change may affect a controlled requirement or when a new size or configuration lacks adequate coverage. The required evidence depends on the change, product risk, and application.