Evaluate a possible source by the completeness, consistency, and traceability of its technical evidence, not by price or one acceptable-looking sample. A Parker 43 replacement supplier should be able to support product identification, hose and crimp matching, connection and sealing verification, dimensional results, material records, sample identity, and repeat-order control. Parker and 43 Series references are useful cross-reference terms only; they do not make an alternative an original Parker product or prove interchangeability. This article gives decision-makers a neutral evidence framework for screening replacement risk while keeping safety-critical approval tied to current hose, fitting, crimp, pressure, temperature, fluid, and application data.
Price and One Sample Are Weak Predictors
Price answers a commercial question, and a sample answers only the questions actually checked on that identified piece. Neither shows whether later lots will preserve the same dimensions, materials, markings, or documentation.
Hidden cost follows uncontrolled variation
A low unit price can be offset by wrong part mappings, inspection rework, mixed cartons, assembly delays, emergency replacement, or inventory that cannot be traced. These costs do not require exaggerated percentages to matter; they arise whenever technical ambiguity moves downstream to receiving, hose assembly, or field maintenance.
Compare total decision risk rather than advertised advantages. The review should ask what evidence prevents a wrong fitting from entering stock and how quickly affected batches can be identified if a discrepancy appears.
One sample cannot demonstrate repeatability
An acceptable sample may have been selected carefully, measured differently, or produced under conditions that do not represent later orders. Repeatability means that controlled product identity, dimensions, threads, materials, finish, labels, and records remain consistent across batches and order lines.
Keep the approved sample as one reference, but preserve its lot, report, drawing revision, and acceptance criteria. Future receipts should be compared with controlled requirements rather than visual memory.
Review Technical Identification and Cross-References
A credible source should describe exactly what its cross-reference means and which characteristics were compared. A brand family name or partial number is not a technical definition of the complete fitting.
Complete part mapping
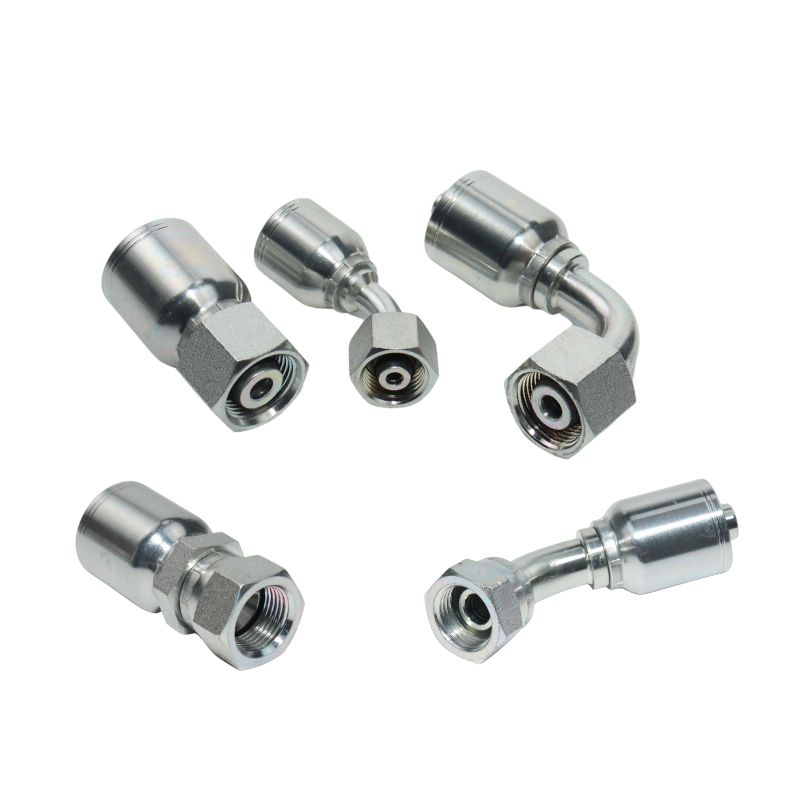
The mapping should identify connection type, port and hose dash combination, male or female end, straight or elbow orientation, hydraulic fitting series, sealing method, material or finish variant, and hose-side configuration. If supplier, buyer, and Parker-style reference codes differ, a controlled table should connect them to one approved product description and revision.
Ask what evidence supports each mapping. Catalog similarity and photos can narrow candidates, but final approval needs drawings, dimensions, thread and sealing verification, and assembly information appropriate to the application.
Manage uncertainty openly
The source should flag an incomplete mapping rather than assign a confident equivalent from appearance. Unresolved fields, conflicting references, and proposed deviations need documented technical review. This behavior is more useful than a blanket compatibility statement because it exposes risk before parts enter a hose assembly.
Look for clear boundaries:
- Cross-reference used for identification, not brand-origin claims
- Unknown characteristics marked pending rather than assumed
- Drawing and specification revisions recorded
- Differences and approved deviations preserved
- No promise of complete interchangeability without verified evidence
Verify Hose, Ferrule, and Crimp Controls
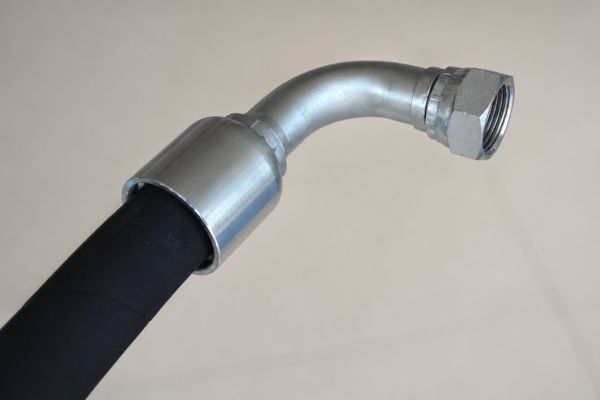
Replacement risk is not limited to the port connection. The fitting’s stem and ferrule must belong to a verified hose-and-crimp combination, and matching dash sizes do not prove that relationship.
Compatibility data must be specific
The technical package should identify the hose manufacturer or approved compatible specification, hose series, construction, hose ID, fitting series, ferrule design, crimp equipment, die, and current crimp specification. It should also state skive or no-skive preparation and inspection requirements when the applicable manufacturer data controls them.
Reject universal statements such as “fits all hose of this dash size.” Hose constructions and reinforcement differ, and similar stem profiles may compress a hose differently. A source should not invent a crimp diameter, insertion depth, or working pressure to close a missing-data gap.
Assembly evidence has a limited scope
A controlled sample assembly can support evaluation when component identities, procedure, equipment, settings, measurements, and results are recorded. It applies to that defined combination; it does not automatically qualify other hose series, sizes, machines, or applications.
For safety-critical work, current technical data must precede validation. Field installation should not be used to discover whether an unverified fitting is safe, and urgency should never justify a mismatched temporary assembly.
Examine Dimensions, Threads, and Sealing Evidence
Dimensional evidence should allow an independent reviewer to follow the requirement, method, sample, result, and decision. A few photographs and caliper values cannot establish the complete connection or body geometry.
Dimension-report quality
A useful report lists the drawing characteristic, nominal requirement, tolerance when available, measured value, unit, method, instrument identity, sample or batch, and pass/fail result. Characteristics should cover the relevant connection end, sealing feature, hose stem and ferrule, overall body, elbow centerline, orientation, and installation envelope.
Do not demand every possible measurement. Demand every characteristic controlled by the approved drawing, application, and risk plan, with clear datums and measurement locations.
Thread and seal verification
Thread evidence should distinguish form, size, pitch or TPI, straight or tapered construction, and functional engagement. Calipers support preliminary diameter checks but do not replace the specified plug or ring gauges, pitch method, or profile inspection. Gauge identification and status should appear in the record.
Sealing must be verified separately through the flare seat, cone, flat face, O-ring, thread, or other designed feature. A thread pass cannot prove seat angle, face condition, or sealing compatibility, and thread sealant cannot correct the wrong connection.
Check Material Evidence and Batch Traceability
Material and traceability records show whether the source can connect technical claims to delivered parts. Attractive surface color, relative weight, or a generic certificate cannot establish the base-material grade.
Separate substrate and finish evidence
Material records may address designation, heat identity, chemical composition, mechanical properties, or other specified characteristics. Coating or plating reports address a different layer and should not be accepted as proof of the substrate. Corrosion-related test duration also should not be interpreted as a direct prediction of field service life.
The required package depends on drawing, application risk, equipment requirements, and the purchase agreement. Do not assume stainless steel, carbon steel, brass, or one finish is universally superior.

Follow the batch chain
Traceability should connect the fitting or smallest controlled package to the inner label, carton, part number, lot or batch, purchase order line, receiving record, inspection report, and shipment. Material heat and finish batch links should be available when those characteristics are controlled.
Mixed batches or loose unmarked pieces complicate containment. Ask the source to demonstrate a backward trace from a sample to records and a forward trace from a questioned lot to affected packages or shipments.
Test Sample Approval and Repeat-Order Consistency
A trial order should have objective pass/fail criteria before parts arrive. Otherwise, both sides can interpret the same result differently and repeat-order approval remains vague.
Plan the trial decision
Define product identity, approved references, dimensions, thread and sealing checks, material and finish evidence, marking, packaging, documentation, assembly limits, and traceability. For each area, state the inspection method, evidence format, acceptance rule, sample identity, and response to failure.
There is no universal sample quantity or acceptance level. Lot size, characteristic risk, destructive checks, source history, and contract requirements determine the plan. Never select replacement samples repeatedly until a passing set appears without documenting the original failure.
Compare later lots with the baseline
After approval, preserve the drawing revision, sample IDs, dimensional results, gauge records, certificates, labels, deviations, and decision. Later orders should show that these controls continue, not merely that the outer shape resembles the retained sample.
Evidence of repeatability includes consistent code mapping, batch-linked reports, stable inspection methods, order accuracy, and controlled response to variation. One flawless presentation sample is less informative than several traceable records showing the same process was applied.
Review Documentation and Nonconformity Handling
The source’s response to a discrepancy reveals whether its evidence system supports real decisions. Promises, fast replies, or polished reports matter less than containment, accurate analysis, and verifiable corrective records.
Order and document control
Compare quotations, order confirmations, drawings, packaging labels, inspection reports, and shipment records for consistent part descriptions, dash combinations, revisions, quantities, and lot identifiers. A technically correct fitting can still become the wrong delivered SKU if documentation changes between quotation and packing.
Document revisions and approved deviations should be controlled. An overwritten drawing or silently corrected inspection result weakens the audit trail and makes later comparison unreliable.
Nonconformity and corrective action
A useful nonconformity record identifies the affected part, batch, requirement, actual result, discovery point, containment, review, and disposition. Corrective action should address cause and recurrence control, then provide evidence for the next affected batch. A replacement shipment alone does not explain why the issue occurred.
Evaluate whether the process can:
- Stop affected stock and preserve its identity
- Trace related batches and shipments
- Separate failure, deviation, and unresolved status
- Document cause, action, verification, and closure
- Retain original results instead of rewriting history
Use a Neutral Supplier-Evaluation Scorecard
A scorecard converts varied evidence into a comparable decision without pretending every category has equal risk. Weighting and thresholds should reflect the intended application, not a universal formula.
Evidence-based review table
| Evaluation area | Evidence to review | Warning sign |
| Product identification | Controlled code mapping and approved description | Cross-reference based only on appearance |
| Hose and crimp controls | Specific current assembly data | Same-dash compatibility claim |
| Dimensions and threads | Reported requirements, methods, gauges, and results | Few unlabeled caliper readings |
| Material and finish | Batch-linked certificates and separate finish records | Generic or unlinked documents |
| Traceability | Part-to-batch-to-order-to-shipment chain | Carton label is the only link |
| Repeatability | Later-lot controls and consistent records | Reliance on one sample |
| Nonconformity response | Containment, cause, action, and closure evidence | Promise without traceable action |
Score each area only when the evidence is available. Mark missing data as unresolved rather than assigning a neutral score that hides the gap. Safety or compatibility failures may be disqualifying even if commercial categories score well.
Before scoring, check whether each record is current for the proposed SKU and batch, not merely available in a general company file. Select a small set of entries and trace them from drawing requirement to raw inspection result, package label, and order line. This sample audit tests whether summarized reports can be supported by original evidence and whether staff retrieve the same controlled revision. Record the date and scope of the review so later decisions do not rely on evidence that applies to a different fitting or an obsolete process.
The final decision can approve a limited scope, require corrective evidence, run a controlled additional trial, or stop evaluation. State approved SKUs, hose combinations, applications, and conditions explicitly; supplier approval should not become a blanket claim that every replacement is suitable.
Conclusion
Choose a Parker 43 replacement supplier based on proven consistency, not price or one good-looking sample. Confirm the part mapping, hose-and-crimp combination, key dimensions, threads, sealing surfaces, materials, finish, traceability, and order records before approval.
TOPA provides Parker 43-style replacement fittings with cross-reference support, dimensional verification, batch-controlled inspection, and customized labeling and packaging. Send us your Parker part number, hose size, product photos, or sample, and our team will help confirm the correct replacement and prepare a quotation for your trial or bulk order.
Frequently Asked Questions
Can a cross-reference number prove Parker 43 compatibility?
No, it identifies a candidate relationship only. Connection, seal, hose side, dimensions, material, crimp data, and application requirements still need verified comparison.
Is the lowest-price source automatically the highest risk?
No, price alone does not establish technical control in either direction. Evaluate objective evidence, repeatability, total handling cost, and consequences before comparing commercial value.
Should a buyer inspect every dimension on every fitting?
Not necessarily; the approved plan should prioritize characteristics by drawing requirements and risk. Sampling scope and measurement depth depend on lot, history, application, and contractual criteria.
Does one successful hose assembly approve repeat orders?
No, it provides limited evidence for one identified combination and procedure. Repeat approval also requires consistent batches, records, dimensions, materials, and current assembly data.
What is the strongest sign of supplier repeatability?
No single sign is sufficient. Consistent part identity, batch-linked evidence, capable inspection, accurate orders, and controlled nonconformity response across later lots together support repeatability.