A practical receiving plan checks the characteristics most likely to cause misidentification, leakage, assembly failure, or installation interference, then scales sampling and measurement depth to risk. It does not attempt to measure every feature on every fitting, and it does not treat a quick visual review as full acceptance. Effective hydraulic fitting incoming inspection starts with product identity and documents, moves through connection and sealing features, checks the hose side and critical geometry, and preserves lot-level results. This article shows how to set those priorities without inventing universal sample sizes, tolerance values, or acceptance levels.
Full Inspection and Basic Receiving Checks Serve Different Purposes
Basic incoming inspection is a controlled filter for shipment errors and selected product risks. Full dimensional inspection is a deeper comparison with an approved drawing or specification and may require gauges, fixtures, specialized instruments, and more extensive sampling.
Why every feature is not checked on every piece
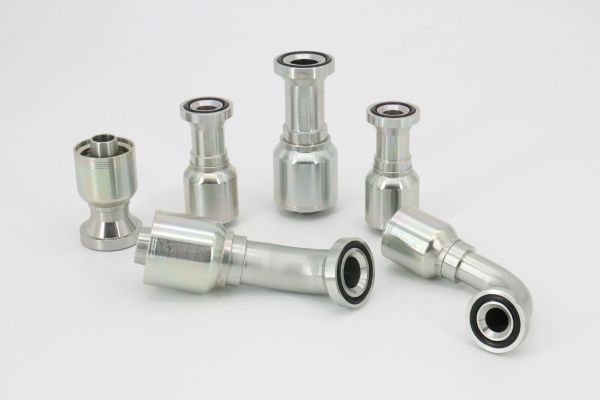
A fitting may contain many measurable characteristics, but their consequences differ. Checking every diameter, length, radius, angle, thread feature, ferrule detail, and surface condition on every part would consume resources without necessarily improving the control of the highest risks. Repetition can also distract inspectors from identity errors that affect an entire lot.
The inspection plan should instead define which features need a lot-level document review, which need a visual or dimensional sample, and which require periodic or first-article confirmation. The decision depends on the drawing, order agreement, lot size, supplier history, application consequence, product complexity, and evidence already available.
When a deeper inspection is justified
New products, drawing revisions, changed sources, prior nonconformities, mixed labels, safety-critical applications, or inconsistent documentation may justify expanded checks. A stable history can support a different frequency only when the agreed plan allows it and records remain reliable. Reduced inspection should be a documented risk decision, not an assumption that earlier acceptance guarantees future conformity.
Basic receiving checks also cannot prove material grade, pressure suitability, or hose-and-crimp compatibility by themselves. Those questions require appropriate technical references and evidence beyond a caliper and visual review.
Rank Characteristics by Consequence
Critical, major, and minor categories help direct effort, but the labels must come from the product’s actual application and approved acceptance plan. A cosmetic issue in one setting may be functionally important in another, while a small-looking sealing defect can have serious consequences.
A practical priority framework
| Priority | Typical concern | Examples of checks | Possible consequence |
| Critical or high risk | Safety, containment, or functional connection | Correct thread system, sealing feature, required material evidence | Leakage, weak engagement, unsafe assembly |
| Major | Assembly, interchange, or installation | Hose-side geometry, ferrule, orientation, key length | Wrong crimp combination, rework, interference |
| Minor | Appearance or information with limited immediate function | Noncritical cosmetic condition, secondary label detail | Sorting delay or presentation issue |
This table is a planning model, not a universal classification. The approved drawing, specification, equipment requirement, and contractual acceptance criteria determine the real category for each characteristic.
Connect risk to the inspection response
Higher-risk characteristics may need more capable measurement methods, stronger document linkage, tighter control of samples, or expanded review after a failure. Lower-risk characteristics may be suitable for visual sampling, provided the method and acceptance condition are defined. An inspector should never downgrade a characteristic merely because the required gauge is unavailable.
For each characteristic, the plan should state:
- The approved requirement or reference
- The inspection method and suitable equipment
- The lot or samples covered by the result
- The acceptance criterion and escalation action
- The record needed to support release
Confirm Identity Before Measuring Dimensions
The first inspection question is whether the shipment contains the ordered product. Detailed measurements on a mislabeled or wrong fitting waste time and can still allow mixed stock into inventory if identity is never reconciled.
Match documents, labels, and physical configuration
Compare the purchase order line, approved part number, product description, drawing revision, quantity, and lot or batch identifier with packing and carton information. The physical fitting should then be screened for expected connection type, straight or elbow form, male or female orientation, ferrule presence, and other unmistakable configuration features.
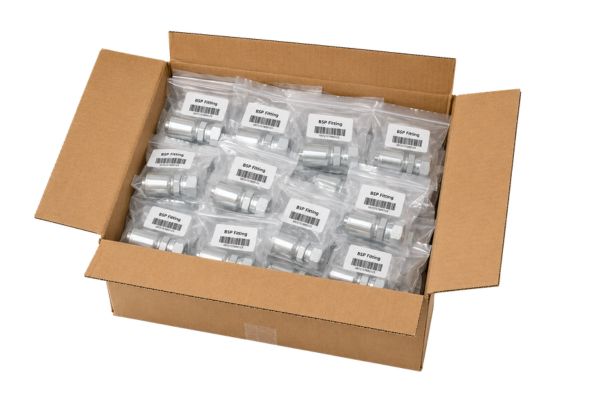
Label consistency matters across the outer carton, inner package, receiving record, and inspection report. When a box is relabeled internally, preserve the original batch link. A correct part number without a traceable lot may be insufficient for later containment or investigation.
Control mixed parts and mixed batches
Similar fittings can differ at the thread, seat, hose tail, or orientation while sharing nearly identical silhouettes. Inspectors should open enough packages to detect a mixed shipment according to the approved sampling plan rather than assume that one top-layer piece represents the carton.
If different SKUs or batches are found together without clear segregation, hold the affected material. Sorting by appearance alone may create a second error; use controlled identifiers and verified inspection features to restore segregation.
Inspect the Connection and Sealing Features
Connection-side checks deserve high priority because an incorrect thread or sealing form can prevent assembly or create leakage. Approximate diameter is useful for screening but cannot establish the complete connection standard.
Thread identity and functional verification
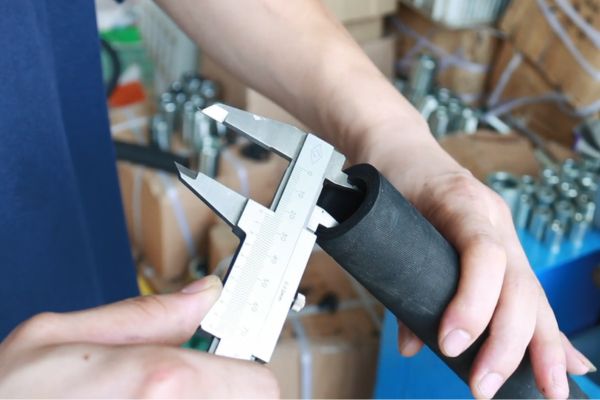
Review thread form, nominal identity, pitch or TPI, straight or tapered construction, and male or female configuration against the approved reference. A caliper can screen major or minor diameter where appropriate, while pitch gauges and specified thread plug or ring gauges provide different information. Gauge choice and acceptance criteria must match the required thread standard.
Threads should also be visually checked for damage, contamination, burrs, incomplete formation, cross-thread-like deformation, or coating buildup that may affect engagement. Do not test a questionable thread by forcing it into a port; use the defined inspection method and calibrated or verified equipment.
Seat, face, and O-ring details
The sealing method may depend on a flare seat, flat face, cone, tapered thread, O-ring, bonded seal, or another designed feature. Confirm that the expected sealing face exists and that its orientation and geometry match the drawing. Inspect for dents, scratches, machining damage, embedded particles, damaged O-ring grooves, and missing or visibly damaged seals.
Visual inspection cannot confirm every angle, flatness, surface condition, or groove dimension. When these are critical, use the drawing and suitable gauges or instruments rather than relying on a generic connection name.
Check the Hose Side, Ferrule, and Body Geometry
The port end may pass inspection while the hose side is wrong. A one-piece fitting includes a preassembled or retained ferrule, but that structure does not prove compatibility with the intended hose or crimp specification.
Hose-tail and ferrule checks
Confirm the intended fitting series, hose-side nominal size, stem or nipple style, ferrule identity, and assembly condition. Inspect for a missing, loose, deformed, incorrectly retained, or visibly damaged ferrule. Selected stem and ferrule dimensions should be compared with the approved drawing when they are part of the receiving plan.
Matching dash numbers alone do not prove that a fitting belongs with a hose. Final assembly requires the current hose, fitting, ferrule, crimp-equipment, die, and crimp specification combination. Incoming approval should preserve that series identity rather than release a visually similar item into general stock.
Orientation and installation dimensions
Straight, 45-degree, and 90-degree fittings require different geometry checks. Key overall length, centerline location, drop length, elbow angle, nut envelope, or other installation-clearance dimensions may determine whether the fitting can be assembled without interference. The drawing should identify which dimensions control function.
Inspectors should avoid measuring from inconsistent reference points or over rounded and angled surfaces without a defined method. If repeatable caliper measurement is not possible, use the specified fixture, optical method, profile tool, or other approved approach.
Visual Condition and Marking Complete the Basic Review
Visual inspection is valuable for conditions that measurement records may miss, but it must have defined lighting, cleanliness, sample handling, and acceptance descriptions. “Looks good” is not a reproducible result.
Surface and workmanship observations
Look for corrosion, impact damage, cracks, sharp burrs, contamination, blocked passages, damaged sealing areas, plating discontinuity, and other visible conditions covered by the specification. Surface color alone does not confirm material or coating performance, and a corrosion-related laboratory record does not predict exact field life.
Protective caps and plugs may matter when they prevent contamination or sealing-face damage during storage. Their absence is evaluated against the order or packaging requirement, not assumed to be a universal defect.
Marking and record consistency
Required product marks should be legible and consistent with the approved identification system. Marking may support part or batch identification, but it does not prove conformity by itself. Compare it with the package label and lot record, and record any missing, duplicate, or inconsistent identifier.
A useful visual record states the inspected quantity, observed condition, affected lot, and disposition. Photos can support a nonconformity report, but they should not replace measurements or gauges when the issue is dimensional.
Build a Risk-Based Sampling Sequence
Sampling should be established before inspection and linked to lot definition, risk, historical performance, and contractual requirements. There is no universal sample quantity or acceptance level suitable for every hydraulic fitting.
Sequence the work efficiently
Start with a lot-level review of order, label, quantity, batch identity, and required documents. Next, conduct visual and configuration screening on the defined samples. Then measure or gauge the selected critical and major characteristics, completing expanded or specialized checks when a trigger condition appears.
A practical sequence is:
- Define the lot and verify documentation completeness.
- Confirm product identity and package-to-part consistency.
- Inspect visible condition and obvious configuration features.
- Gauge threads and sealing features as required.
- Measure hose-side and installation-critical dimensions.
- Record results, nonconformities, containment, and disposition.
React to failures without improvising
When a sample fails, isolate the lot and follow the agreed escalation rule. The response may involve expanded inspection, technical review, supplier clarification, sorting under a validated method, return, or another documented disposition. An inspector should not silently replace the failed sample with another until a passing result appears.
The record should identify the exact characteristic, requirement, method, measured or observed result, and affected quantity. This makes later trend review possible and prevents the same issue from being treated differently at each receipt.
Common Incoming-Inspection Mistakes
Inspection loses value when convenient tools dictate the acceptance decision. The required characteristic should determine the method, not the other way around.
Errors that allow mismatches through
Common mistakes include measuring only outside diameter, using a caliper as a thread-standard gauge, ignoring sealing-face damage, and assuming the ferrule belongs to the intended hose. Other failures include inspecting one untraceable piece, mixing accepted and held material, and accepting a generic certificate that cannot be linked to the lot.
Avoid these shortcuts:
- Approving safety-critical fittings through visual inspection alone
- Applying unspecified universal tolerances or sample sizes
- Measuring an elbow from an undefined reference point
- Treating a correct label as proof that every inner package matches
- Releasing a lot before nonconformities have documented disposition
The remedy is a short, product-specific control plan tied to drawings and risk. It is better to perform a few capable checks with clear records than many approximate checks that cannot support a decision.
Final release checklist
Before release, confirm order identity, part number, drawing revision, lot or batch reference, quantity, and required documents. Check the connection type, thread verification result, sealing method and condition, fitting orientation, hose-side series identity, ferrule presence, selected key dimensions, visible defects, marking, and packaging consistency.
Record the equipment or gauge used where relevant, its status, sample identity, results, inspector, date, and disposition. If the application is safety-critical or a required characteristic cannot be verified with the basic plan, keep the lot controlled until gauges, drawings, material evidence, or additional technical inspection resolve the gap.
Conclusion
Incoming inspection should prioritize the features that control identity, sealing, assembly, and installation rather than attempt to measure everything equally. Begin with documents and lot definition, confirm that labels and physical configurations agree, then use suitable gauges and measurements for threads, sealing features, hose-side geometry, ferrules, orientation, and selected overall dimensions. Treat visual condition and marking as useful evidence, not proof of material or functional conformity. Sampling depth must reflect lot size, history, application risk, drawings, and agreed acceptance rules; no single sample plan fits every order. Before release, preserve the requirement, method, sample identity, result, and disposition. That record turns hydraulic fitting incoming inspection into a repeatable control rather than a subjective receiving check.
Frequently Asked Questions
Can a caliper perform the complete incoming inspection?
No, a caliper covers only suitable dimensional checks. Thread form, pitch, functional engagement, sealing geometry, material identity, and hose compatibility may require gauges, drawings, certificates, or other methods.
Must every fitting in a lot be measured?
Not necessarily, because the approved plan may use risk-based sampling. Lot size, application consequence, history, contract terms, and the characteristic being checked determine the appropriate scope.
Is a correct carton label enough to release the lot?
No, a label establishes an identification claim but not conformity of all enclosed parts. Inspectors should confirm package-to-part consistency and preserve the batch link through receiving and storage.
What happens when one inspected sample fails?
The affected lot should be controlled and handled under the agreed escalation procedure. The response may require expanded inspection, review, sorting, return, or another documented disposition rather than simply choosing a replacement sample.
Does incoming inspection prove safe hose compatibility?
No, receiving checks alone cannot prove a safe hose-and-fitting combination. Assembly approval requires current data for the specific hose, fitting series, ferrule, crimp equipment, die, and crimp specification.