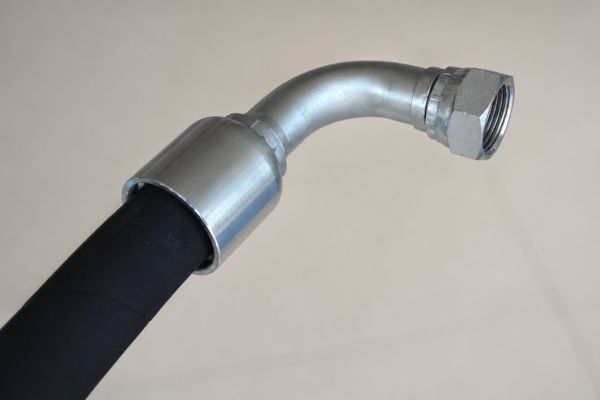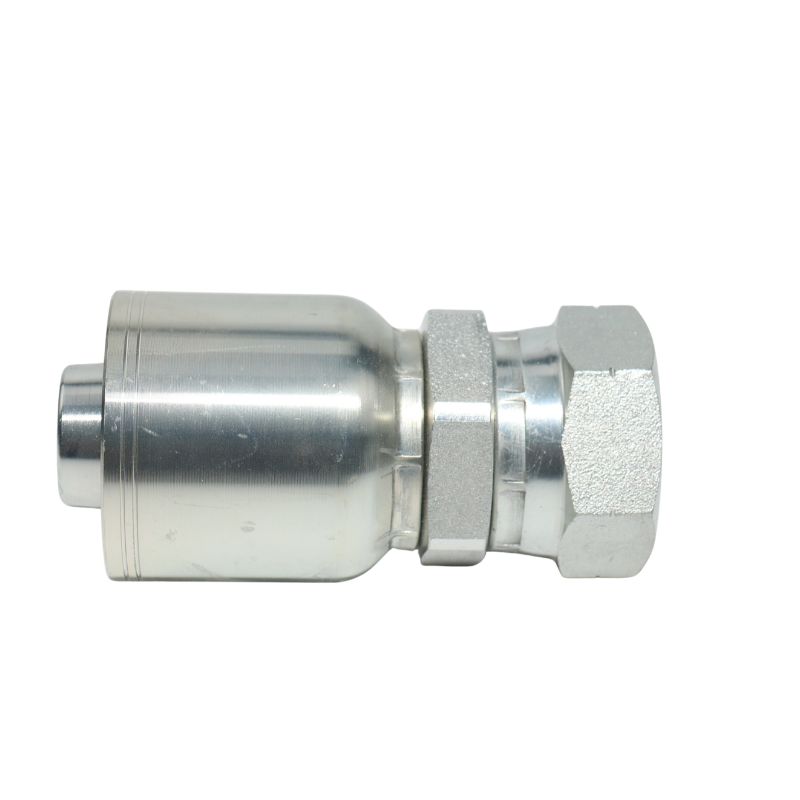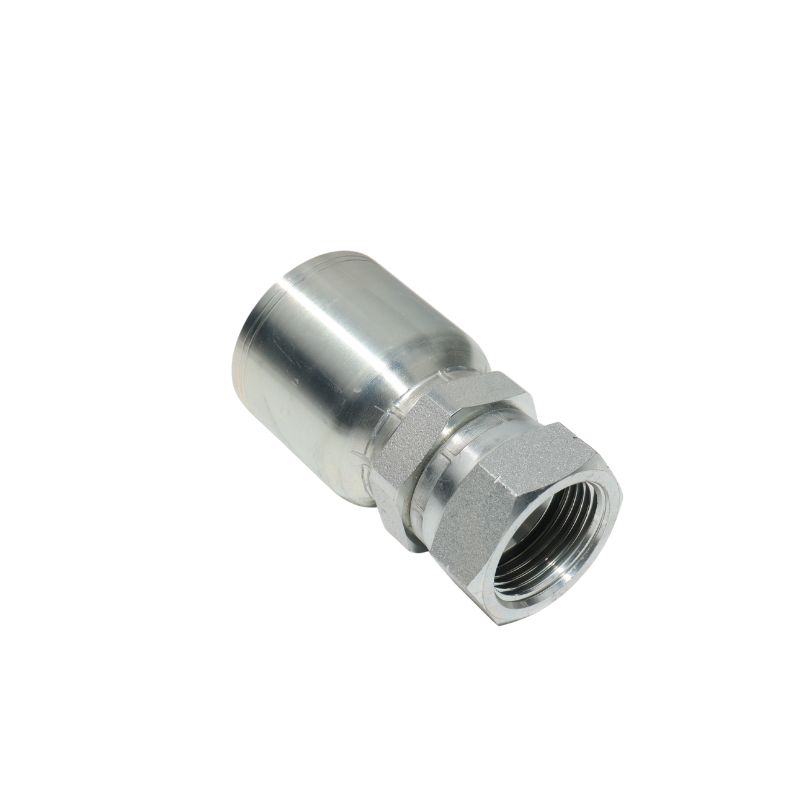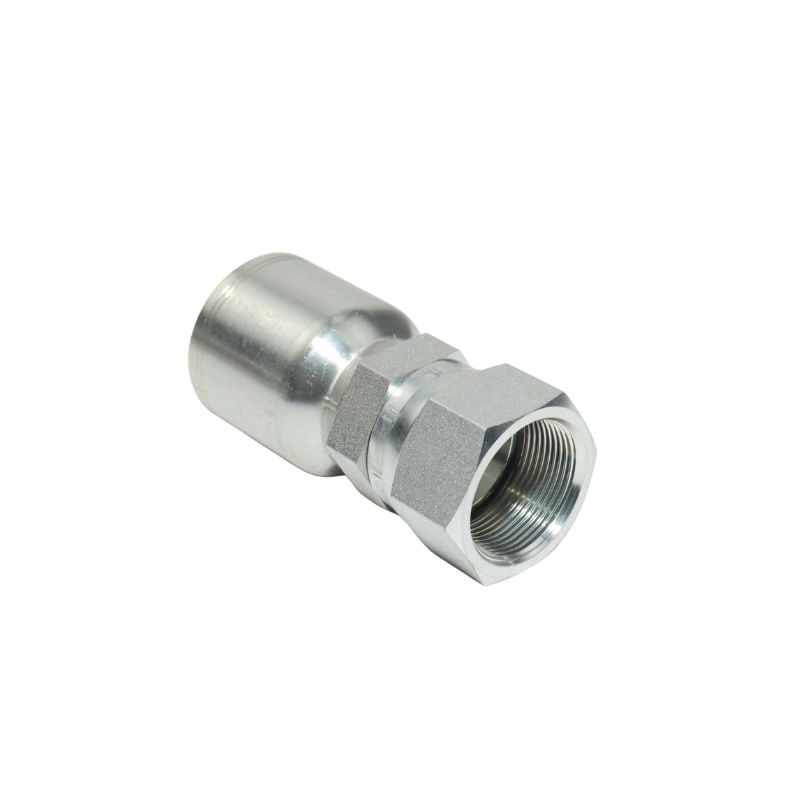
How to Build a Hydraulic Fitting Traceability

How to Build a Hydraulic Fitting Traceability?

Full traceability exists when a physical fitting or controlled package can be linked to its part identity, batch, purchase order line, receiving and inspection records, inventory movement, and later shipment. The chain breaks whenever one of those links depends on memory, appearance, or a label that disappears after unpacking. Hydraulic fitting traceability should use a small set of consistent identifiers across physical parts, inner packages, cartons, and business records while preserving original supplier references.

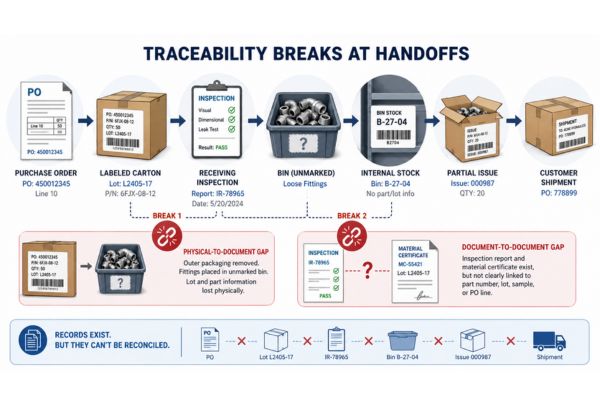
Traceability Breaks at Handoffs

Most systems fail between records rather than inside one record. A purchase order may be complete, a carton label readable, and an inspection report detailed, yet none helps if their identifiers cannot be reconciled.
Hydraulic Fitting Traceability

Physical-to-document gaps

A common break occurs when outer packaging is discarded and loose fittings enter an unmarked bin. Another occurs when a receiving team creates an internal code but does not retain the supplier lot or purchase order link. Later, a questioned fitting can be identified only by appearance, which is unreliable for similar thread, dash, finish, or hose-side variants.

The chain should survive normal handling: opening cartons, dividing quantities, moving stock, issuing partial amounts, returning parts, and repacking for shipment. Every transformation needs a controlled record or label that carries forward the identifiers required for later lookup.

Document-to-document gaps

An inspection report that states “item passed” without part number, lot, sample, or order line cannot be assigned confidently to inventory. Likewise, a material certificate with a heat number has limited value if no production or batch record connects that heat to the delivered fittings.

Map each handoff before choosing software. The essential question is whether a reviewer can travel from one fitting or package backward to receiving and material evidence, then forward to every affected location or shipment.

Separate Part Identification From Batch Traceability

Part identification answers what the fitting is intended to be. Batch traceability answers which production or received group the specific fitting belongs to. One identifier should not be forced to perform both jobs unless the coding design explicitly supports that relationship.

Product identity fields

An effective product description differentiates connection type, port and hose size combination, fitting series, straight or elbow orientation, and any controlled material or finish variant. Internal, customer, and supplier part numbers may coexist, but a mapping table should show which codes refer to the same approved item and revision.

A correct part number helps prevent picking errors, yet it does not identify when or under which evidence the fitting was produced or received. That requires a lot or batch reference.

Lot and batch fields

A lot or batch groups parts under a defined traceability rule, such as a production, inspection, or receiving grouping. The organization should define what causes a new identifier rather than assume the term has a universal meaning. Material changes, finish batches, production runs, mixed sources, or receiving events may require separate controls depending on the risk and agreement.

The core distinction can be recorded as:

Preserve Identity From Fitting to Carton

Packaging levels should form a nested chain rather than independent labels. If individual fittings are unmarked, the smallest controlled package must preserve identity until the contents are consumed or relabeled safely.

Packing area

Individual and inner-package control

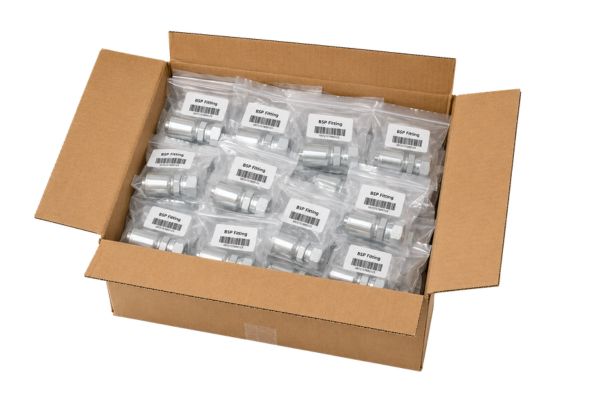
Some fittings carry durable part or batch marks, while others cannot accommodate complete information. Marking feasibility varies with size, geometry, surface requirements, and the approved specification. When individual marking is absent, use inner bags, trays, compartments, or bins that prevent uncontrolled separation from the label.

The inner label should contain enough information to avoid confusion with similar items. It may use a code linked to the full database record, but users must be able to retrieve the description, size combination, batch, and quantity without relying on a private spreadsheet or one employee’s knowledge.

Carton and hierarchy links

The outer carton label should identify the contained part numbers, batches, quantities, and a shipment or packing reference. If a carton contains multiple allowed lines, list them clearly rather than assign one ambiguous code. A parent carton ID can link to child package IDs, reducing label clutter while maintaining detail.

Link Cartons to Purchase Orders and Order Lines

Order-level traceability is too broad when one purchase order contains many sizes, finishes, or fitting configurations. Each package and receiving entry should point to the exact order line or another unambiguous line-level record.

Maintain code mappings

The purchase order may use a buyer code, the packaging a supplier code, and downstream shipping a customer code. Keep a controlled mapping among them, including revision and description. Do not assume identical dash values or similar Parker-style cross-reference terms prove that two codes represent the same complete fitting.

The order line should define the expected part, quantity, material or finish requirement, documentation, and batch-labeling requirement. Any approved substitution or revised cross-reference must be recorded before receiving so inspectors do not create an unofficial mapping at the dock.

Reconcile quantity and package identity

Receiving should reconcile carton and inner-package quantities to the order line while preserving each lot. Partial deliveries, split cartons, and overages need explicit records. If the same part arrives in two batches, receiving them as one undifferentiated quantity destroys the batch link before inspection begins.

Record discrepancies and quarantine affected packages until their identity is resolved. Relabeling should add internal control while retaining the original supplier and order references.

Connect Receiving, Inspection, and Inventory

Traceability becomes operational when accepted, held, rejected, and conditionally released material remain distinguishable in storage. A complete historical record is useless if the warehouse cannot locate the affected pieces.

Receiving and inspection relationship

Assign a receiving record to every delivered package or logical lot and connect inspection samples to that identity. The inspection record should show the part, batch, applicable drawing or specification, characteristics checked, method, result, date, and disposition. Material, coating, dimensional, and thread reports should reference the same batch or an auditable upstream link.

Sampling does not mean every piece was inspected. The record must state what was sampled and which lot the decision covers under the approved plan. Traceability supports that scope; it should never be used to imply inspection that did not occur.

Inventory moves and partial issues

When accepted stock moves to another bin, branch, kit, assembly area, or shipment, record part, batch, quantity, origin, destination, date, and transaction reference. If a quantity is split, both child quantities should retain the source batch. If batches are intentionally combined, the system must preserve the many-to-one relationship and the procedure must allow it.

Useful transaction fields include:

Use Traceability for Containment and Investigation

The practical value of the chain appears when a possible nonconformity is discovered. Teams should identify affected stock and shipments quickly without blocking unrelated material.

Backward and forward tracing

Backward tracing starts with a fitting, package, or shipment and finds its batch, receiving record, inspection evidence, order line, and upstream material or finish records. Forward tracing starts with a questioned batch or certificate and finds every inventory location, issue, assembly record, or shipment that may contain affected parts.

Both directions matter. Backward tracing supports root-cause review; forward tracing supports containment. A system that can perform only one leaves either the cause or the affected population uncertain.

Nonconformity and corrective action

A nonconformity record should identify the characteristic, actual condition, requirement, batch, discovered location, containment, and disposition. Corrective action records may then link causes and preventive changes to the same product and process identifiers. Do not overwrite the original data when a correction occurs; preserve history and explain the change.

Traceability does not prove conformity. It helps identify, isolate, review, and act on possible nonconformity in pressure-containing components. Technical acceptance still depends on verified dimensions, threads, sealing features, material, hose compatibility, crimp data, and application requirements.

Design the Chain Before Choosing Codes

A coding scheme should serve the required trace, not become the project itself. Start with the decisions users need to make, then select simple identifiers that are unique, scannable where useful, and maintainable across systems.

Step-by-step chain design

The sample test should include a carton opening, partial issue, location transfer, and simulated lot hold. If the team cannot locate the remaining and issued quantities without manual reconstruction, the chain needs revision before rollout.
clear label

Keep identifiers stable and meanings controlled

Do not embed so many changing attributes in a part number that every revision creates confusion. A stable code linked to controlled master data may be easier to maintain than a long “smart” code. There is no universal coding system; the right design reflects product complexity, transaction volume, available tools, and investigation needs.

Access and edit controls matter. Users should not be able to reuse a batch number, silently change a code mapping, or release held stock without a recorded decision.

Common Labeling and Record Failures

Traceability weakens through small operational shortcuts. Repacking, returns, and mixed storage deserve as much attention as the original carton label.

Failure patterns

Common failures include multiple SKUs under one vague description, the same batch code reused for unrelated receipts, inspection reports saved without lot numbers, and accepted and held pieces in one bin. Handwritten relabeling may drop a digit or preserve the part number while losing the batch.

Avoid these conditions:

Prevent silent breaks

Require an exception workflow for missing or damaged labels. The hydraulic fitting should be held while identity is reconstructed from reliable records and verified characteristics. Do not assign a convenient batch based only on location or appearance.

Periodic trace exercises can reveal links that look complete on screen but fail physically. Select an actual package, trace backward and forward, reconcile quantities, and document the gap rather than correcting records invisibly.

Traceability checklist

Confirm the controlled part description, size combination, revision, material or finish variant, and code mappings. Define the lot or batch rule, then carry its identifier through the smallest controlled package, carton, order line, receiving record, inspection reports, inventory transactions, and shipments.

Check that partial quantities, mixed packages, relabeling, transfers, returns, nonconformities, and holds preserve both identity and quantity. Test one to three representative paths in both directions before full use. Keep original records and document corrections. Most importantly, pair traceability with actual conformity evidence rather than treating a complete history as technical approval.

Conclusion

Full traceability depends on consistent links, not on the complexity of the code. Separate product identity from batch identity, preserve both at the smallest controlled package, and connect cartons to exact purchase order lines, receiving records, inspections, inventory moves, and shipments. Maintain supplier, internal, and customer code mappings without erasing original references. When stock is split, returned, relabeled, or moved, carry the batch and quantity history forward. Test backward and forward searches with real packages so silent gaps appear before a complaint or hold. Traceability supports containment and corrective action but cannot prove conformity by itself. Prepare the approved product definition, batch rule, label fields, transaction links, and exception workflow to build reliable hydraulic fitting traceability.

Frequently Asked Questions

Must every individual fitting carry a lot number?

Not always, because marking feasibility and requirements vary. When individual marking is absent, the smallest controlled package must preserve product and batch identity until parts are used or safely relabeled.

Is a carton label enough for full traceability?

No, the link is lost when parts leave the carton unless inner packages, bins, and transactions retain identity. The carton also needs connections to the order line, receiving, and inspection records.

Can one lot contain multiple purchase orders?

It may under a defined system, but the relationship must remain explicit and permitted by the traceability rule. Never infer the grouping after receipt merely because part numbers match.

How should returned fittings be handled?

Returns should remain controlled until part, batch, condition, and prior transaction history are verified. Untraceable returns should not be placed into accepted inventory based on appearance.

Does traceability prove a fitting meets specifications?

No, traceability identifies the fitting’s history and affected population. Conformity still requires appropriate dimensional, thread, sealing, material, assembly, and application evidence.
How to Verify Hydraulic Fitting Material Evidence

How to Verify Hydraulic Fitting Material Evidence

Reliable approval requires evidence that identifies the base material, links it to the delivered batch, and separates material properties from surface-treatment claims. Color, weight, and finish can help with initial screening, but none proves a grade or composition. A practical hydraulic fitting material evidence review therefore compares the purchase requirement, material document, batch identifier, coating record, and incoming inspection result as one traceable package. This article explains what each record can establish, where its limits begin, and how to scale verification to the fitting’s application risk without inventing requirements or assuming that one material is always preferable.

Appearance Is a Screening Tool, Not Material Proof

Surface appearance may reveal an obvious mix-up, but it cannot confirm the grade beneath the surface. Lighting, machining, passivation, plating, storage condition, and contamination can make different materials look similar or make the same material look different.

Male Hydraulic Crimp Fitting

Color and weight are ambiguous

Zinc-plated carbon steel may have a bright or colored finish, while stainless steel can vary after machining or surface treatment. Brass is often visually distinctive, yet coatings, discoloration, and alloy variation can complicate a quick judgment. Relative weight is also weak evidence because fitting geometry, wall thickness, nut design, and size change mass independently of the material.

Magnet response, sparks, or handheld screening tools may support a controlled identification process when an approved procedure permits them, but a single observation does not establish the specified grade. The decision must return to documented requirements and traceable test evidence, especially when pressure containment, corrosion exposure, or equipment approval depends on material identity.

Finish can hide the base material

A surface treatment changes what an inspector sees without changing the need to verify the substrate. Plating can cover carbon steel, passivation can alter stainless-steel appearance, and protective oils can affect color and reflectivity. Consequently, a statement such as “silver finish” describes appearance, not chemical composition, mechanical properties, or suitability for the application.

Initial screening should instead ask whether the delivered fitting matches the expected product identity, visible finish category, marking, and documentation. Any conflict should stop approval pending review; visual agreement should simply allow the evidence review to continue.

Useful Material Documents Answer Different Questions

No single certificate automatically proves every characteristic of a finished fitting. Buyers should determine what the governing drawing, purchase specification, applicable standard, or equipment requirement asks for, then request documents that answer those specific questions.

Material certificates and mill records

A useful material certificate normally identifies the material designation used by the controlling specification and provides information relevant to the supplied raw material. Depending on the approved requirement and document type, it may include chemical composition, mechanical-property results, heat identity, document issuer, and references to the ordered material. The value lies not in the certificate’s title but in whether its scope and identifiers connect to the fitting batch under review.

Generic data sheets, catalog pages, and unsigned statements can explain typical material characteristics, but they do not prove which material entered a particular production batch. A certificate copied across unrelated deliveries has the same limitation. Reviewers should look for a credible chain from raw-material identity through production or lot records to the delivered parts.

Finished-part inspection evidence

Raw-material evidence does not by itself confirm that the finished fitting has the correct identity or remained segregated. Incoming or final inspection records can add product description, part number, batch number, sampled quantity, inspection method, result, date, and reviewer. When hardness, composition, or another property is contractually required, the report should identify the applicable requirement, test method, sample, and result rather than merely state “passed.”

Useful evidence may include:

Base Material and Surface Finish Require Separate Verification

Material grade and surface treatment solve different problems and need different records. Combining them into one vague description makes it impossible to know whether the substrate, coating, or both were actually checked.

What each evidence type establishes

The approved purchase description should therefore state material and finish as separate controlled characteristics. If coating thickness, appearance, adhesion, or another finish attribute matters, its requirement and inspection evidence should be identified independently from the substrate certificate.

Corrosion records have defined limits

A corrosion-related laboratory record can show how an identified sample performed under a stated procedure. It cannot translate directly into years of service because field exposure also depends on fluid, temperature, damage, washdown, salt, installation, maintenance, and contact with other materials. Salt-spray duration should never be presented as a universal prediction of service life.

The right question is whether the record matches the specified procedure, sample identity, finish system, and acceptance criterion. If those links are absent, a number on the report may be commercially impressive but technically weak.

Traceability Connects Evidence to the Delivered Batch

Even an authentic document has limited value when it cannot be linked to the parts received. Traceability should connect the fitting identity, lot or batch, material source, inspection record, packaging label, and purchase order without relying on memory or appearance.

Raw Material Area

Build an auditable identifier chain

A practical chain begins with the order line and approved product description. The delivered carton or inner label should carry a part identifier and lot or batch reference that appears on the receiving and inspection records. Internal production records should then connect that lot to the relevant raw-material heat, surface-treatment batch, and finished inspection evidence.

Reviewers should be able to follow the chain in both directions: from a fitting lot back to its supporting documents, and from a questioned certificate forward to the affected delivered lots. This two-way link allows containment if evidence is later found incomplete or a possible nonconformity appears.

Mixed or relabeled stock weakens the chain

Traceability often breaks after cartons are opened. If parts from different lots enter one unmarked bin, later inspection results cannot be assigned confidently. Relabeling without preserving the original lot reference creates a similar gap, particularly when identical part numbers arrive under different material or finish revisions.

Storage controls should preserve the information needed for later review:

Testing Should Match Risk and Specification Needs

Additional testing is justified when required evidence is missing, conflicting, or insufficient for the application risk. It should not become an improvised search for a favorable result after the acceptance criteria were left undefined.

Chemical, hardness, and mechanical evidence

Chemical analysis can help compare an identified sample with a specified composition, while hardness or mechanical testing can address different properties. These methods are not interchangeable. The correct test, sampling approach, specimen preparation, equipment, and acceptance criteria must come from the governing technical requirement and an approved inspection plan.

Some tests may be destructive or may not be practical on the finished geometry. Others may provide only screening results unless performed with suitable calibration and method control. When an application is pressure-containing or safety-critical, competent technical review should decide whether existing traceability is adequate or whether additional verified testing is required.

Scale assurance to consequence

Not every low-risk fitting purchase needs the same evidence package as a safety-critical or corrosion-sensitive application. Risk-based planning considers the failure consequence, material sensitivity, supplier history, batch size, drawing requirements, and whether the fitting is part of an approved assembly. Higher consequence generally calls for stronger traceability, clearer certificates, and more controlled verification.

This does not mean accepting unknown material in routine applications. It means defining proportionate evidence before ordering so the receiving team knows what constitutes acceptance and what triggers quarantine or escalation.

Review Certificates as Controlled Records

A certificate review should test relevance, identity, completeness, and consistency rather than search for a “pass” word. The process is strongest when the reviewer uses the order requirement as the starting point and records unresolved discrepancies.

Follow a repeatable review sequence

First, confirm that the document issuer, document type, date, and referenced specification are legible. Next, compare the material designation, part or raw-material identity, heat or batch number, and reported properties with the approved order requirements. Finally, verify that the identifiers connect to the packaging and received lot and that any required inspection method or acceptance statement is present.

A focused review can follow these steps:

Treat inconsistencies as evidence gaps

Different material names, unexplained unit changes, duplicated certificate numbers, missing lot links, or inconsistent dates require review. A buyer should not edit a supplier record to make it fit the order or infer that two grades are equivalent. Any equivalence decision must be supported by the approved technical authority and documented requirements.

When a deviation is proposed, the record should state what differs, which lot is affected, who reviewed it, and the disposition. Silence or informal approval makes later investigation difficult and can spread unverified parts into inventory.

Common Material-Verification Mistakes

Most failures come from accepting a persuasive clue as conclusive evidence. A controlled process distinguishes screening, verification, and approval so that each has an explicit purpose.

Shortcuts that create false confidence

Frequent mistakes include approving a hydraulic fitting because its color resembles a previous batch, treating a catalog statement as a batch certificate, and accepting a coating report as proof of base material. Another error is collecting many documents without checking whether any identifier links them to the delivered parts.

Avoid these approval shortcuts:

The correction is simple: define the required evidence in the order, preserve traceability, and review each record against the same approved reference. More paperwork is not the goal; relevant, linked evidence is.

Evidence Checklist Before Approval

The final evidence package should make the acceptance decision reproducible. Include only requirements relevant to the product and application, but do not leave critical identity or traceability to assumption.

Minimum questions for the approval file

Confirm the exact fitting part description, drawing or specification revision, required base material, required surface treatment, and application risk. Then verify the heat or batch link, relevant chemical or mechanical evidence, coating or plating report when required, finished inspection record, packaging identifiers, and disposition of any deviation.

Approval should also identify who reviewed the records and which delivered quantity or lot the decision covers. If a critical requirement is unknown, quarantine the affected parts and obtain verified information rather than accepting material from color, weight, or an unlinked document.

Conclusion

Material approval is reliable only when the evidence answers three connected questions: what was required, what was verified, and which delivered fittings the result covers. Appearance can expose an obvious discrepancy, but it cannot establish grade, composition, mechanical properties, or substrate identity. Keep base-material certificates separate from coating and corrosion-related records, then connect both through heat, batch, packaging, receiving, and inspection identifiers. Increase verification when application consequence or specification sensitivity is higher, and use approved methods rather than improvised comparisons. Before releasing a lot, prepare the controlling drawing or order requirement, the traceable certificate package, relevant test records, and documented disposition of every gap. That is the practical foundation of defensible hydraulic fitting material evidence.

Frequently Asked Questions

Can a magnet confirm that a fitting is stainless steel?

No, a magnet alone cannot confirm a stainless-steel grade. Magnetic response varies with alloy and processing, so it may support screening only when an approved identification procedure explains how to use it.

Is a material data sheet the same as a batch certificate?

No, a data sheet describes typical or published properties rather than the delivered batch. Batch acceptance needs evidence with identifiers that link the reported material to the parts received.

Does a coating report prove the fitting’s base material?

No, a coating report normally addresses the applied surface system or its tested characteristics. The substrate requires separate material evidence and traceability unless the approved report explicitly and credibly covers both.

When should independent material testing be considered?

Independent testing may be appropriate when required documents are missing, contradictory, or inadequate for the application risk. The governing specification and competent technical review should define the method, sample, and acceptance criteria.

Should every fitting lot receive the same evidence review?

Every lot needs enough evidence to meet its approved requirements, but the depth may vary with risk, history, and contract terms. Safety-critical or material-sensitive applications generally require stronger traceability and verification than low-consequence uses.

How to Inspect Hydraulic Fittings Upon Delivery

How to Inspect Hydraulic Fittings Upon Delivery?

A practical receiving plan checks the characteristics most likely to cause misidentification, leakage, assembly failure, or installation interference, then scales sampling and measurement depth to risk. It does not attempt to measure every feature on every fitting, and it does not treat a quick visual review as full acceptance. Effective hydraulic fitting incoming inspection starts with product identity and documents, moves through connection and sealing features, checks the hose side and critical geometry, and preserves lot-level results. This article shows how to set those priorities without inventing universal sample sizes, tolerance values, or acceptance levels.

Full Inspection and Basic Receiving Checks Serve Different Purposes

Basic incoming inspection is a controlled filter for shipment errors and selected product risks. Full dimensional inspection is a deeper comparison with an approved drawing or specification and may require gauges, fixtures, specialized instruments, and more extensive sampling.

one piece Fitting cross reference

Why every feature is not checked on every piece

A fitting may contain many measurable characteristics, but their consequences differ. Checking every diameter, length, radius, angle, thread feature, ferrule detail, and surface condition on every part would consume resources without necessarily improving the control of the highest risks. Repetition can also distract inspectors from identity errors that affect an entire lot.

The inspection plan should instead define which features need a lot-level document review, which need a visual or dimensional sample, and which require periodic or first-article confirmation. The decision depends on the drawing, order agreement, lot size, supplier history, application consequence, product complexity, and evidence already available.

When a deeper inspection is justified

New products, drawing revisions, changed sources, prior nonconformities, mixed labels, safety-critical applications, or inconsistent documentation may justify expanded checks. A stable history can support a different frequency only when the agreed plan allows it and records remain reliable. Reduced inspection should be a documented risk decision, not an assumption that earlier acceptance guarantees future conformity.

Basic receiving checks also cannot prove material grade, pressure suitability, or hose-and-crimp compatibility by themselves. Those questions require appropriate technical references and evidence beyond a caliper and visual review.

Rank Characteristics by Consequence

Critical, major, and minor categories help direct effort, but the labels must come from the product’s actual application and approved acceptance plan. A cosmetic issue in one setting may be functionally important in another, while a small-looking sealing defect can have serious consequences.

A practical priority framework

This table is a planning model, not a universal classification. The approved drawing, specification, equipment requirement, and contractual acceptance criteria determine the real category for each characteristic.

Connect risk to the inspection response

Higher-risk characteristics may need more capable measurement methods, stronger document linkage, tighter control of samples, or expanded review after a failure. Lower-risk characteristics may be suitable for visual sampling, provided the method and acceptance condition are defined. An inspector should never downgrade a characteristic merely because the required gauge is unavailable.

For each characteristic, the plan should state:

Confirm Identity Before Measuring Dimensions

The first inspection question is whether the shipment contains the ordered product. Detailed measurements on a mislabeled or wrong fitting waste time and can still allow mixed stock into inventory if identity is never reconciled.

Match documents, labels, and physical configuration

Compare the purchase order line, approved part number, product description, drawing revision, quantity, and lot or batch identifier with packing and carton information. The physical fitting should then be screened for expected connection type, straight or elbow form, male or female orientation, ferrule presence, and other unmistakable configuration features.

Label consistency matters across the outer carton, inner package, receiving record, and inspection report. When a box is relabeled internally, preserve the original batch link. A correct part number without a traceable lot may be insufficient for later containment or investigation.

clear label

Control mixed parts and mixed batches

Similar fittings can differ at the thread, seat, hose tail, or orientation while sharing nearly identical silhouettes. Inspectors should open enough packages to detect a mixed shipment according to the approved sampling plan rather than assume that one top-layer piece represents the carton.

If different SKUs or batches are found together without clear segregation, hold the affected material. Sorting by appearance alone may create a second error; use controlled identifiers and verified inspection features to restore segregation.

Inspect the Connection and Sealing Features

Connection-side checks deserve high priority because an incorrect thread or sealing form can prevent assembly or create leakage. Approximate diameter is useful for screening but cannot establish the complete connection standard.

Thread identity and functional verification

Review thread form, nominal identity, pitch or TPI, straight or tapered construction, and male or female configuration against the approved reference. A caliper can screen major or minor diameter where appropriate, while pitch gauges and specified thread plug or ring gauges provide different information. Gauge choice and acceptance criteria must match the required thread standard.

Threads should also be visually checked for damage, contamination, burrs, incomplete formation, cross-thread-like deformation, or coating buildup that may affect engagement. Do not test a questionable thread by forcing it into a port; use the defined inspection method and calibrated or verified equipment.

Seat, face, and O-ring details

The sealing method may depend on a flare seat, flat face, cone, tapered thread, O-ring, bonded seal, or another designed feature. Confirm that the expected sealing face exists and that its orientation and geometry match the drawing. Inspect for dents, scratches, machining damage, embedded particles, damaged O-ring grooves, and missing or visibly damaged seals.

Visual inspection cannot confirm every angle, flatness, surface condition, or groove dimension. When these are critical, use the drawing and suitable gauges or instruments rather than relying on a generic connection name.

Check the Hose Side, Ferrule, and Body Geometry

The port end may pass inspection while the hose side is wrong. A one-piece fitting includes a preassembled or retained ferrule, but that structure does not prove compatibility with the intended hose or crimp specification.

Hose-tail and ferrule checks

Confirm the intended fitting series, hose-side nominal size, stem or nipple style, ferrule identity, and assembly condition. Inspect for a missing, loose, deformed, incorrectly retained, or visibly damaged ferrule. Selected stem and ferrule dimensions should be compared with the approved drawing when they are part of the receiving plan.

Matching dash numbers alone do not prove that a fitting belongs with a hose. Final assembly requires the current hose, fitting, ferrule, crimp-equipment, die, and crimp specification combination. Incoming approval should preserve that series identity rather than release a visually similar item into general stock.

Hydraulic hose check

Orientation and installation dimensions

Straight, 45-degree, and 90-degree fittings require different geometry checks. Key overall length, centerline location, drop length, elbow angle, nut envelope, or other installation-clearance dimensions may determine whether the fitting can be assembled without interference. The drawing should identify which dimensions control function.

Inspectors should avoid measuring from inconsistent reference points or over rounded and angled surfaces without a defined method. If repeatable caliper measurement is not possible, use the specified fixture, optical method, profile tool, or other approved approach.

Visual Condition and Marking Complete the Basic Review

Visual inspection is valuable for conditions that measurement records may miss, but it must have defined lighting, cleanliness, sample handling, and acceptance descriptions. “Looks good” is not a reproducible result.

Surface and workmanship observations

Look for corrosion, impact damage, cracks, sharp burrs, contamination, blocked passages, damaged sealing areas, plating discontinuity, and other visible conditions covered by the specification. Surface color alone does not confirm material or coating performance, and a corrosion-related laboratory record does not predict exact field life.

Protective caps and plugs may matter when they prevent contamination or sealing-face damage during storage. Their absence is evaluated against the order or packaging requirement, not assumed to be a universal defect.

Marking and record consistency

Required product marks should be legible and consistent with the approved identification system. Marking may support part or batch identification, but it does not prove conformity by itself. Compare it with the package label and lot record, and record any missing, duplicate, or inconsistent identifier.

A useful visual record states the inspected quantity, observed condition, affected lot, and disposition. Photos can support a nonconformity report, but they should not replace measurements or gauges when the issue is dimensional.

Build a Risk-Based Sampling Sequence

Sampling should be established before inspection and linked to lot definition, risk, historical performance, and contractual requirements. There is no universal sample quantity or acceptance level suitable for every hydraulic fitting.

Sequence the work efficiently

Start with a lot-level review of order, label, quantity, batch identity, and required documents. Next, conduct visual and configuration screening on the defined samples. Then measure or gauge the selected critical and major characteristics, completing expanded or specialized checks when a trigger condition appears.

A practical sequence is:

React to failures without improvising

When a sample fails, isolate the lot and follow the agreed escalation rule. The response may involve expanded inspection, technical review, supplier clarification, sorting under a validated method, return, or another documented disposition. An inspector should not silently replace the failed sample with another until a passing result appears.

The record should identify the exact characteristic, requirement, method, measured or observed result, and affected quantity. This makes later trend review possible and prevents the same issue from being treated differently at each receipt.

Common Incoming-Inspection Mistakes

Inspection loses value when convenient tools dictate the acceptance decision. The required characteristic should determine the method, not the other way around.

Errors that allow mismatches through

Common mistakes include measuring only outside diameter, using a caliper as a thread-standard gauge, ignoring sealing-face damage, and assuming the ferrule belongs to the intended hose. Other failures include inspecting one untraceable piece, mixing accepted and held material, and accepting a generic certificate that cannot be linked to the lot.

Avoid these shortcuts:

  • Approving safety-critical fittings through visual inspection alone
  • Applying unspecified universal tolerances or sample sizes
  • Measuring an elbow from an undefined reference point
  • Treating a correct label as proof that every inner package matches
  • Releasing a lot before nonconformities have documented disposition

The remedy is a short, product-specific control plan tied to drawings and risk. It is better to perform a few capable checks with clear records than many approximate checks that cannot support a decision.

Final release checklist

Before release, confirm order identity, part number, drawing revision, lot or batch reference, quantity, and required documents. Check the connection type, thread verification result, sealing method and condition, fitting orientation, hose-side series identity, ferrule presence, selected key dimensions, visible defects, marking, and packaging consistency.

Record the equipment or gauge used where relevant, its status, sample identity, results, inspector, date, and disposition. If the application is safety-critical or a required characteristic cannot be verified with the basic plan, keep the lot controlled until gauges, drawings, material evidence, or additional technical inspection resolve the gap.

Conclusion

Incoming inspection should prioritize the features that control identity, sealing, assembly, and installation rather than attempt to measure everything equally. Begin with documents and lot definition, confirm that labels and physical configurations agree, then use suitable gauges and measurements for threads, sealing features, hose-side geometry, ferrules, orientation, and selected overall dimensions. Treat visual condition and marking as useful evidence, not proof of material or functional conformity. Sampling depth must reflect lot size, history, application risk, drawings, and agreed acceptance rules; no single sample plan fits every order. Before release, preserve the requirement, method, sample identity, result, and disposition. That record turns hydraulic fitting incoming inspection into a repeatable control rather than a subjective receiving check.

Frequently Asked Questions

Can a caliper perform the complete incoming inspection?

No, a caliper covers only suitable dimensional checks. Thread form, pitch, functional engagement, sealing geometry, material identity, and hose compatibility may require gauges, drawings, certificates, or other methods.

Must every fitting in a lot be measured?

Not necessarily, because the approved plan may use risk-based sampling. Lot size, application consequence, history, contract terms, and the characteristic being checked determine the appropriate scope.

Is a correct carton label enough to release the lot?

No, a label establishes an identification claim but not conformity of all enclosed parts. Inspectors should confirm package-to-part consistency and preserve the batch link through receiving and storage.

What happens when one inspected sample fails?

The affected lot should be controlled and handled under the agreed escalation procedure. The response may require expanded inspection, review, sorting, return, or another documented disposition rather than simply choosing a replacement sample.

Does incoming inspection prove safe hose compatibility?

No, receiving checks alone cannot prove a safe hose-and-fitting combination. Assembly approval requires current data for the specific hose, fitting series, ferrule, crimp equipment, die, and crimp specification.

How to Evaluate a Parker 43 Replacement Supplier

How to Evaluate a Parker 43 Replacement Supplier

Evaluate a possible source by the completeness, consistency, and traceability of its technical evidence, not by price or one acceptable-looking sample. A Parker 43 replacement supplier should be able to support product identification, hose and crimp matching, connection and sealing verification, dimensional results, material records, sample identity, and repeat-order control. Parker and 43 Series references are useful cross-reference terms only; they do not make an alternative an original Parker product or prove interchangeability. This article gives decision-makers a neutral evidence framework for screening replacement risk while keeping safety-critical approval tied to current hose, fitting, crimp, pressure, temperature, fluid, and application data.

Price and One Sample Are Weak Predictors

Price answers a commercial question, and a sample answers only the questions actually checked on that identified piece. Neither shows whether later lots will preserve the same dimensions, materials, markings, or documentation.

43 series Hydraulic Crimp Fitting

Hidden cost follows uncontrolled variation

A low unit price can be offset by wrong part mappings, inspection rework, mixed cartons, assembly delays, emergency replacement, or inventory that cannot be traced. These costs do not require exaggerated percentages to matter; they arise whenever technical ambiguity moves downstream to receiving, hose assembly, or field maintenance.

Compare total decision risk rather than advertised advantages. The review should ask what evidence prevents a wrong fitting from entering stock and how quickly affected batches can be identified if a discrepancy appears.

One sample cannot demonstrate repeatability

An acceptable sample may have been selected carefully, measured differently, or produced under conditions that do not represent later orders. Repeatability means that controlled product identity, dimensions, threads, materials, finish, labels, and records remain consistent across batches and order lines.

Keep the approved sample as one reference, but preserve its lot, report, drawing revision, and acceptance criteria. Future receipts should be compared with controlled requirements rather than visual memory.

Review Technical Identification and Cross-References

A credible source should describe exactly what its cross-reference means and which characteristics were compared. A brand family name or partial number is not a technical definition of the complete fitting.

Complete part mapping

The mapping should identify connection type, port and hose dash combination, male or female end, straight or elbow orientation, hydraulic fitting series, sealing method, material or finish variant, and hose-side configuration. If supplier, buyer, and Parker-style reference codes differ, a controlled table should connect them to one approved product description and revision.

Ask what evidence supports each mapping. Catalog similarity and photos can narrow candidates, but final approval needs drawings, dimensions, thread and sealing verification, and assembly information appropriate to the application.

Manage uncertainty openly

The source should flag an incomplete mapping rather than assign a confident equivalent from appearance. Unresolved fields, conflicting references, and proposed deviations need documented technical review. This behavior is more useful than a blanket compatibility statement because it exposes risk before parts enter a hose assembly.

Look for clear boundaries:

Verify Hose, Ferrule, and Crimp Controls

Replacement risk is not limited to the port connection. The fitting’s stem and ferrule must belong to a verified hose-and-crimp combination, and matching dash sizes do not prove that relationship.

identify connection

Compatibility data must be specific

The technical package should identify the hose manufacturer or approved compatible specification, hose series, construction, hose ID, fitting series, ferrule design, crimp equipment, die, and current crimp specification. It should also state skive or no-skive preparation and inspection requirements when the applicable manufacturer data controls them.

Reject universal statements such as “fits all hose of this dash size.” Hose constructions and reinforcement differ, and similar stem profiles may compress a hose differently. A source should not invent a crimp diameter, insertion depth, or working pressure to close a missing-data gap.

Assembly evidence has a limited scope

A controlled sample assembly can support evaluation when component identities, procedure, equipment, settings, measurements, and results are recorded. It applies to that defined combination; it does not automatically qualify other hose series, sizes, machines, or applications.

For safety-critical work, current technical data must precede validation. Field installation should not be used to discover whether an unverified fitting is safe, and urgency should never justify a mismatched temporary assembly.

Examine Dimensions, Threads, and Sealing Evidence

Dimensional evidence should allow an independent reviewer to follow the requirement, method, sample, result, and decision. A few photographs and caliper values cannot establish the complete connection or body geometry.

Dimension-report quality

A useful report lists the drawing characteristic, nominal requirement, tolerance when available, measured value, unit, method, instrument identity, sample or batch, and pass/fail result. Characteristics should cover the relevant connection end, sealing feature, hose stem and ferrule, overall body, elbow centerline, orientation, and installation envelope.

Do not demand every possible measurement. Demand every characteristic controlled by the approved drawing, application, and risk plan, with clear datums and measurement locations.

Thread and seal verification

Thread evidence should distinguish form, size, pitch or TPI, straight or tapered construction, and functional engagement. Calipers support preliminary diameter checks but do not replace the specified plug or ring gauges, pitch method, or profile inspection. Gauge identification and status should appear in the record.

Sealing must be verified separately through the flare seat, cone, flat face, O-ring, thread, or other designed feature. A thread pass cannot prove seat angle, face condition, or sealing compatibility, and thread sealant cannot correct the wrong connection.

Check Material Evidence and Batch Traceability

Material and traceability records show whether the source can connect technical claims to delivered parts. Attractive surface color, relative weight, or a generic certificate cannot establish the base-material grade.

Separate substrate and finish evidence

Material records may address designation, heat identity, chemical composition, mechanical properties, or other specified characteristics. Coating or plating reports address a different layer and should not be accepted as proof of the substrate. Corrosion-related test duration also should not be interpreted as a direct prediction of field service life.

The required package depends on drawing, application risk, equipment requirements, and the purchase agreement. Do not assume stainless steel, carbon steel, brass, or one finish is universally superior.

43 Series Hydraulic Crimp Fittings

Follow the batch chain

Traceability should connect the fitting or smallest controlled package to the inner label, carton, part number, lot or batch, purchase order line, receiving record, inspection report, and shipment. Material heat and finish batch links should be available when those characteristics are controlled.

Mixed batches or loose unmarked pieces complicate containment. Ask the source to demonstrate a backward trace from a sample to records and a forward trace from a questioned lot to affected packages or shipments.

Test Sample Approval and Repeat-Order Consistency

A trial order should have objective pass/fail criteria before parts arrive. Otherwise, both sides can interpret the same result differently and repeat-order approval remains vague.

Plan the trial decision

Define product identity, approved references, dimensions, thread and sealing checks, material and finish evidence, marking, packaging, documentation, assembly limits, and traceability. For each area, state the inspection method, evidence format, acceptance rule, sample identity, and response to failure.

There is no universal sample quantity or acceptance level. Lot size, characteristic risk, destructive checks, source history, and contract requirements determine the plan. Never select replacement samples repeatedly until a passing set appears without documenting the original failure.

Compare later lots with the baseline

After approval, preserve the drawing revision, sample IDs, dimensional results, gauge records, certificates, labels, deviations, and decision. Later orders should show that these controls continue, not merely that the outer shape resembles the retained sample.

Evidence of repeatability includes consistent code mapping, batch-linked reports, stable inspection methods, order accuracy, and controlled response to variation. One flawless presentation sample is less informative than several traceable records showing the same process was applied.

Review Documentation and Nonconformity Handling

The source’s response to a discrepancy reveals whether its evidence system supports real decisions. Promises, fast replies, or polished reports matter less than containment, accurate analysis, and verifiable corrective records.

Order and document control

Compare quotations, order confirmations, drawings, packaging labels, inspection reports, and shipment records for consistent part descriptions, dash combinations, revisions, quantities, and lot identifiers. A technically correct fitting can still become the wrong delivered SKU if documentation changes between quotation and packing.

Document revisions and approved deviations should be controlled. An overwritten drawing or silently corrected inspection result weakens the audit trail and makes later comparison unreliable.

Nonconformity and corrective action

A useful nonconformity record identifies the affected part, batch, requirement, actual result, discovery point, containment, review, and disposition. Corrective action should address cause and recurrence control, then provide evidence for the next affected batch. A replacement shipment alone does not explain why the issue occurred.

Evaluate whether the process can:

Use a Neutral Supplier-Evaluation Scorecard

A scorecard converts varied evidence into a comparable decision without pretending every category has equal risk. Weighting and thresholds should reflect the intended application, not a universal formula.

Evidence-based review table

Score each area only when the evidence is available. Mark missing data as unresolved rather than assigning a neutral score that hides the gap. Safety or compatibility failures may be disqualifying even if commercial categories score well.

Before scoring, check whether each record is current for the proposed SKU and batch, not merely available in a general company file. Select a small set of entries and trace them from drawing requirement to raw inspection result, package label, and order line. This sample audit tests whether summarized reports can be supported by original evidence and whether staff retrieve the same controlled revision. Record the date and scope of the review so later decisions do not rely on evidence that applies to a different fitting or an obsolete process.

The final decision can approve a limited scope, require corrective evidence, run a controlled additional trial, or stop evaluation. State approved SKUs, hose combinations, applications, and conditions explicitly; supplier approval should not become a blanket claim that every replacement is suitable.

Conclusion

Choose a Parker 43 replacement supplier based on proven consistency, not price or one good-looking sample. Confirm the part mapping, hose-and-crimp combination, key dimensions, threads, sealing surfaces, materials, finish, traceability, and order records before approval.

TOPA provides Parker 43-style replacement fittings with cross-reference support, dimensional verification, batch-controlled inspection, and customized labeling and packaging. Send us your Parker part number, hose size, product photos, or sample, and our team will help confirm the correct replacement and prepare a quotation for your trial or bulk order.

Frequently Asked Questions

Can a cross-reference number prove Parker 43 compatibility?

No, it identifies a candidate relationship only. Connection, seal, hose side, dimensions, material, crimp data, and application requirements still need verified comparison.

Is the lowest-price source automatically the highest risk?

No, price alone does not establish technical control in either direction. Evaluate objective evidence, repeatability, total handling cost, and consequences before comparing commercial value.

Should a buyer inspect every dimension on every fitting?

Not necessarily; the approved plan should prioritize characteristics by drawing requirements and risk. Sampling scope and measurement depth depend on lot, history, application, and contractual criteria.

Does one successful hose assembly approve repeat orders?

No, it provides limited evidence for one identified combination and procedure. Repeat approval also requires consistent batches, records, dimensions, materials, and current assembly data.

What is the strongest sign of supplier repeatability?

No single sign is sufficient. Consistent part identity, batch-linked evidence, capable inspection, accurate orders, and controlled nonconformity response across later lots together support repeatability.

Why Doesn’t “Female Swivel” Identify the Right Hydraulic Fitting

Why Doesn’t “Female Swivel” Identify the Right Hydraulic Fitting?

“Female swivel” is not a complete hydraulic fitting specification. It tells you that the connection is female and that the nut or connection can rotate for assembly, but it does not identify the thread standard, seat angle, sealing method, hose size, or fitting shape. In Parker 43 Series alone, the phrase can point toward a Female JIC 37° Swivel, a Female SAE 45° Swivel, or a Female NPSM Pipe Swivel with a 60° cone. Sending any candidate before those features are confirmed can produce a part that will not thread on, appears to tighten but cannot seal, or cannot be crimped to the intended hose.

Female and Swivel Describe Only Two Features

Gender does not identify the connection

“Female” means the fitting has an internal mating connection, but many standards use female ends. JIC, SAE 45° flare, NPSM, BSPP, metric, DIN, ORFS, and other systems can all include female configurations, and each depends on its own combination of thread and sealing geometry. Gender therefore narrows the search without selecting a standard. If a part request stops at female, the most important technical question—what surface actually creates the seal—remains unanswered.

1FU43 crimp hydraulic fittings

Swivel does not identify the seal either

“Swivel” normally means a nut or end component can rotate relative to the hose stem so the connection can be assembled without twisting the hose. It does not mean the fitting is a rotary union, and it does not define whether the joint seals on a 37° seat, a 45° seat, a 60° cone, an O-ring face, or another surface. A swivel feature may look similar across product families while the internal geometry is incompatible. Treat movement as a functional feature and the sealing interface as a separate specification.

Three Parker 43 Candidates Fit the Same Description

The catalog names expose the ambiguity

Three straight styles demonstrate the problem clearly: 10643 is Female JIC 37° Swivel, 10843 is Female SAE 45° Swivel, and 10743 is Female NPSM Pipe Swivel with a 60° cone. These are not three names for one interchangeable fitting. They are three distinct port-end systems that happen to share gender, movement, and a one-piece crimp-fitting family.

Each candidate answers a different interface

The correct candidate is determined by the mating male connection, not by the words female swivel alone. The JIC version requires the matching 37° flare system; the SAE 45° version requires its corresponding 45° flare; the NPSM swivel uses straight pipe threads and a 60° cone to mate with the intended pipe connection. Thread engagement is only one part of the decision because the sealing surfaces must also meet correctly, with the proper diameter, pitch, cone position, and contact area for that standard. A nut that starts on the male thread does not prove the standard or the seal, and using tightening force to overcome unexpected resistance can damage both parts before the identification error is recognized.

Why the Wrong Part May Look Convincing

Straight threads can hide a seat mismatch

Two fittings can have internal straight threads and rotating nuts yet seal at different angles. The thread may draw the parts together, but it cannot change a 37° seat into a 45° seat or create full contact where the cone geometry differs; apparent tightening may come from edge contact rather than correct seating. Partial line contact can mark or deform the sealing faces without establishing the intended seal, and a brief low-pressure check cannot establish that the joint will tolerate working pressure, impulse, vibration, and temperature cycles. This is why JIC and SAE 45° fitting identification requires seat-angle verification as well as thread measurements, especially when a used fitting has wear marks that make the cone appear flatter or steeper than it is.

1FU43 crimp hydraulic fittings Topa

Size language creates a second source of error

You may provide a hose dash size, nominal pipe size, thread diameter, wrench size, or a dimension taken across the swivel nut and call all of them “the fitting size.” Those values are not interchangeable, and converting a measured diameter directly into a nominal pipe or flare size can select the wrong row in a catalog. Parker part-number suffixes can describe port and hose combinations, including reducer arrangements where both sides are not the same dash size; even a correctly identified 10643, 10843, or 10743 base style may therefore have several possible suffixes. Record the hose side and connection side in separate fields, note whether each value is nominal or measured, and verify both against the current catalog rather than assuming that one spoken number fills both positions.

Identify Thread, Seat, and Seal Separately

Use a repeatable measurement sequence

Identification should begin only after the equipment is shut down, isolated, and relieved of hydraulic pressure and stored energy according to the equipment manufacturer’s procedure. Clean the old fitting without damaging the threads or seat, then examine markings and the complete part number before measuring; keep the mating male part available because it can reveal the intended cone and standard more clearly than a worn female nut. Photographs can document the overall shape and visible condition, but photographs alone rarely distinguish small angle differences, show the bottom of a recessed seat, or establish an exact thread. Use calibrated calipers, a thread-pitch gauge, and the appropriate seat or angle gauge, then compare several independent features with controlled manufacturer data so one damaged dimension does not control the decision.

Follow this sequence:

Do not use sealant to repair identification errors

Thread sealant cannot convert a mismatched flare or cone into the correct sealing system. JIC and SAE flare connections are designed to seal at their mating metal seats, while the NPSM swivel depends on its intended mechanical cone connection rather than sealing on the straight threads. Adding sealant can hide evidence, contaminate the system, or create false confidence without correcting the geometry. If the fitting does not have full, specified contact at the intended sealing surface, stop and identify the connection again.

The Hose and Crimp Side Can Still Be Wrong

One-piece construction reduces only one class of error

A one-piece hydraulic hose fitting normally combines or retains the hose stem and ferrule as one assembly, although construction varies by series. This can reduce the risk of picking a separate ferrule that belongs to another stem family. It does not prove that the hose construction, hose ID, port end, pressure conditions, or crimp process are compatible. The Parker 43 family name narrows the product system, but the exact fitting suffix and approved hose combination still control the assembly.

Confirm current assembly data for the exact combination

After the port end is identified, verify the hose manufacturer and series, hose ID or dash size, fitting part number, preparation method, insertion depth, crimper, dies, and final crimp inspection limits. There is no universal crimp diameter for all female swivel fittings or all hoses of one dash size, and matching a nominal ID does not prove that the stem serrations, ferrule, reinforcement layers, or assembly method are compatible. The working pressure of the finished assembly is limited by its lowest-rated component and affected by temperature, fluid, impulse, routing, and installation conditions, so the port end cannot be approved independently of the completed hose assembly.

Replace the Vague Request With a Controlled Check

Ask for evidence that closes each gap

A useful clarification request should be short enough to answer but precise enough to eliminate the three candidate families. Asking only for another photo usually repeats the problem, especially when the seat is hidden inside the swivel nut. Request the mating connection or port information together with measured thread and seat data. The one-piece fitting photo and detail checklist helps organize views of the complete fitting, threads, sealing face, hose end, and markings.

1XU43 metric hydraulic crimp fitting Topa

Request these details before selecting a part:

Approve the exact finished assembly

Cross-reference data should generate possible candidates, not a declaration that products are fully interchangeable. Compare the original and candidate drawings, inspect a low-risk sample made with the exact hose and controlled crimp process, and verify fit at the actual port while the system remains safely depressurized; the nut should engage normally, the specified seat should contact correctly, and the hose should follow its route without preload or an excessive bend. Record the part number, drawing revision, thread and seat measurements, hose and crimp results, installation position, and approval conditions so future orders do not return to the phrase female swivel. If any safety-critical field remains unknown, label the identification incomplete instead of choosing the closest-looking part, and obtain the equipment, port, hose, or crimper manufacturer’s current data before proceeding.

Conclusion

The correct decision requires the mating standard, internal thread diameter, pitch, straight or tapered form, seat angle, sealing method, hose series and size, fitting shape, application conditions, and valid crimp data. Prepare measured evidence and a complete original part number, then approve the finished hose assembly rather than relying on two generic words.

FAQ

Can thread diameter alone distinguish JIC 37° from SAE 45°?
No. Measure the pitch and verify the seat angle and standard because identification requires both the thread and the sealing geometry.

Does swivel mean the connection can rotate continuously under pressure?
No. A swivel nut commonly supports assembly alignment; continuous rotation requires a component specifically designed and rated as a rotary connection.

Can a female NPSM swivel seal with ordinary thread sealant?
Do not treat sealant as the sealing method because the intended NPSM swivel connection relies on its specified mechanical seat and mating part.

If the hose dash size matches, can the replacement be approved?
No. Hose size does not confirm hose construction, fitting series, port standard, seat, pressure suitability, or crimp data.

What is the fastest reliable starting point for identification?
Use the complete old part number and mating-port specification, then confirm them with thread, seat, hose, shape, and crimp information.

Contact Topa

Save 30% on maintenance costs with our easy-install hydraulic fittings. Contact Now!